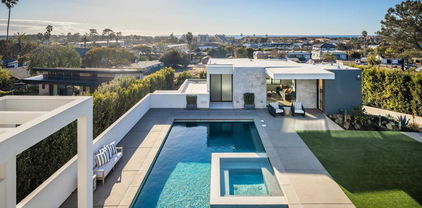
North County Coastal Homes with Panoramic View

North County Coastal Homes with Panoramic View

Welcome to North County Coastal, a stunning region located in San Diego County, California. Known for its breathtaking panoramic views, this area offers an unparalleled lifestyle for those seeking beauty and tranquility.

Homes with panoramic views are a true gem in North County Coastal. Imagine waking up to the sight of the sparkling Pacific Ocean or enjoying a sunset over the rolling hills every evening from the comfort of your own home. Whether you prefer oceanfront properties or hilltop estates, this region has a diverse range of real estate options to suit your preferences.

Living in a home with a panoramic view not only provides a sense of serenity and relaxation but also offers a unique opportunity to connect with nature and appreciate the beauty of the surrounding landscape. From spacious balconies to floor-to-ceiling windows, these homes are designed to maximize the stunning views that North County Coastal has to offer.

Whether you are looking for a peaceful retreat or a luxurious property to call home, North County Coastal has something for everyone. With its perfect blend of natural beauty and modern amenities, this region is truly a hidden paradise waiting to be discovered. Explore the real estate options available and find your dream home with a panoramic view in North County Coastal today.

Newest North County Coastal Homes with Panoramic View

$1,995,000
4 Beds ⋅ 4 Baths ⋅ 260023484SD MLS ⋅ Coming Soon Status
Set on an elevated corner lot at the base of Fire Mountain, 1858 Avocado Road pairs sweeping ocean and lagoon views with the space, convenience and relaxed lifestyle that define coastal Oceanside. This stunning home puts you in the heart of it all, with the beach, neighborhood dining, coffee, shopping and everyday conveniences close at hand, while nearby Downtown Oceanside’s growing collection of restaurants, hotels and entertainment continues to bring new energy to this iconic North County beach town. Built in 2022, this approximately 3,200-square-foot home sits on a generous 12,000-square-foot corner lot and features a reverse floor plan thoughtfully designed to make the most of its ocean and lagoon views. Upstairs, an expansive open living level brings together a massive living area, family room, dining space and kitchen, creating an impressive setting for entertaining or simply enjoying the coastal backdrop. Large decks extend the living space outdoors, welcoming ocean breezes and colorful sunsets. The kitchen centers around a generous island with Fisher & Paykel appliances and gas cooking. Downstairs, all four bedrooms are conveniently located on one level, creating a natural separation between the home’s entertaining and private spaces. The bedrooms connect easily to the rear yard, offering additional outdoor space to relax, play and enjoy the Southern California climate. A dedicated office provides further flexibility for working from home or additional living needs. The oversized lot offers breathing room that can be difficult to find this close to the coast, offering sit down captivating coastline ocean views. Enjoy abundant storage with plenty of options for bikes, boards, beach gear and all the toys that come with the coastal lifestyle. A rare three-car garage, owned solar, no HOA and no Mello-Roos add everyday practicality. Walk down the street for daily essentials, head to the beach for the afternoon, explore the new energy of Oceanside, then come home to sunset views from Fire Mountain. 1858 Avocado Road brings together space, views and convenience in a location designed for the way Southern California is meant to be lived.

Oceanside

$19,990,000
4 Beds ⋅ 8 Baths ⋅ 260023051SD MLS ⋅ Active Status
Nestled within a prestigious gated community in Rancho Santa Fe, this monumental "Californian Modern organic" estate featured in Wall Street Journal is a breathtaking triumph of architectural precision and soulful design. Meticulously crafted from the ground up over three years, the residence serves as a grounded sanctuary that seamlessly connects to its natural surroundings using timeless organic materials. Rejecting the predictable layout of traditional luxury, the home welcomes guests through a curated courtyard experience that flows effortlessly into a great room and gourmet kitchen. Here, monumental 16-foot tall steel pocket sliders dissolve the boundaries between indoors and out, acting as a transparent lens for the property's stunning sunset views. Every detail was executed with a "no room for error" philosophy, utilizing bespoke steel finishes that allow every door to look and function like a window. At the creative heart of the home lies a serene photography studio bathed in natural light, offering a "quiet spirit" inspired by the grace and presence of the equestrian lifestyle. Beyond its striking aesthetics, this 2.44-acre estate is an elite environment engineered for unparalleled wellness, recreation, and longevity. The primary suite functions as a private high-performance retreat, complete with a personal spa, built-in sauna, and steam room. Operating with the effortless sophistication of a five-star resort, the residence boasts one of San Diego’s most advanced automation systems, featuring hidden "mud in" speakers for ubiquitous sound and a centralized climate command center that removes visual clutter via discrete room sensors. The dedication to bespoke luxury extends to the outdoors, where a state-of-the-art golf simulator and a custom "Back nine greens" putting surface await alongside a culinary kitchen island featuring custom dual pasta-board pullouts. Secluded behind dual gates and protected by a hidden safe room, the tranquil grounds are a sustainable ecosystem of ancient oaks, citrus groves, and lush lavender. To ensure this pristine landscape remains an uncontaminated sanctuary for generations, a dedicated, architecturally matched maintenance shed houses equipment used exclusively on the property.

14783 Roxbury Terr., Rancho Santa Fe

$6,899,000
4 Beds ⋅ 5 Baths ⋅ 260022860SD MLS ⋅ Active Status
Indulge in breathtaking panoramic ocean and lagoon views from every main living space in this serene coastal retreat. Before you even cross the threshold, an immense glass front door invites you to drink in the horizon. Inspired by the organic architecture of Frank Lloyd Wright, the home reflects the natural world through walls of windows, a stacked stone entryway, Brazilian cherrywood floors, rainforest granite countertops, and hand-engraved hardware throughout. The heart of the home is a stunning great room where sea, sky, and lagoon create an ever-changing backdrop for everyday living. The space encompasses a chef's kitchen with sit-in bar and Viking appliances, a dining area, and a formal living room that opens onto a deck with firepit — perfect for relaxed entertaining or quiet evenings watching the sun set over the Pacific. The main-level primary suite features dual spa-like baths, a generous walk-in closet, and a flex room ideal for an office, library, or gym, with direct access to the deck and the option for effortless single-level living. The lower level offers exceptional flexibility, with a family room and galley kitchen with sit-in bar opening onto an outdoor patio with built-in barbecue and firepit. A spacious secondary suite with its own private entrance via stairs to the driveway creates ideal options for guests, extended family, or multi-generational living. Two additional bedrooms serve beautifully as offices, guest rooms, or family bedrooms, and laundry is conveniently located on both levels. Just minutes to the beach, freeway, and top-rated schools.

779 Barbara Ave, Solana Beach

$6,111,000
4 Beds ⋅ 4 Baths ⋅ 260022441SD MLS ⋅ Active Status
Where the racetrack meets the sea. Perched on a superior lot behind the gates of Boca Del Mar, this exceptional coastal residence commands unobstructable views of the Del Mar Racetrack, San Dieguito Lagoon, and the white water of Del Mar Dog Beach. From one of the community’s most remarkable vantage points, expansive walls of glass frame a panorama that is as dynamic as it is breathtaking. Wake to morning coffee overlooking the coastline, unwind with golden sunsets over the Pacific, and during race season, watch the excitement of Del Mar unfold below—all from the privacy of your own retreat. This is a lifestyle you can bet on. Clean architectural lines, soaring ceilings, and effortless indoor-outdoor living allow the setting to take center stage. Multiple terraces, a private pool and spa, and generous entertaining spaces are thoughtfully positioned to embrace the ever-changing coastal backdrop and capture ocean views from nearly every room. Two bedrooms on the entry level and two spacious primary suites upstairs create a versatile, highly livable floor plan ideal for everyday living, entertaining, and hosting guests. One of only seven residences within gated Boca Del Mar, this home offers exceptional privacy and a perspective few will ever call their own. More than a residence, this is the Del Mar lifestyle—where white water, sunsets, and the racetrack converge in one extraordinary setting.

117 Via De La Valle, Del Mar

$859,000
1 Beds ⋅ 1 Baths ⋅ 260022410SD MLS ⋅ Active Status
PANORAMIC OCEAN VIEWS | TOP FLOOR 1 BEDROOM + FLEX ROOM | ROOFTOP TERRACE. Enjoy the best of coastal living in this beautiful 1 BR + flex room condo at North Swell, a newer luxury community built in 2023 in one of Oceanside’s most desirable locations. Just three blocks from the beach and West of I-5, this light and bright home offers beautiful ocean views, solar-powered energy, and a versatile layout. The open-concept living and kitchen area features large windows framing ocean views, luxury vinyl plank flooring, recessed lighting, and abundant natural light. The contemporary kitchen features quartz countertops, GE Café stainless steel appliances, white cabinetry, and a spacious peninsula island. The primary bedroom features a walk-in closet and beautifully appointed bath with modern finishes. The flexible bonus room adds valuable living space and can easily serve as an office, workout space, or den. Additional features include central A/C & heat, in-unit full-size stackable washer & dryer, custom window treatments, and excellent sound insulation. North Swell offers secure building access, elevator service, solar-powered energy, two assigned parking spaces in the garage, and a dedicated storage locker. The spectacular rooftop terrace is a true standout, offering expansive panoramic ocean views, plenty of seating, and the perfect setting for entertaining, enjoying the coastal breeze, or watching beautiful Oceanside sunsets. Just minutes from the beach, Oceanside Pier, restaurants, and trails.

1021 S Cleveland Street Unit 313, Oceanside

$5,495,000
4 Beds ⋅ 4 Baths ⋅ 260021742SD MLS ⋅ Active Status
Set directly on the sand along one of North County’s most coveted stretches of coastline, 1731 S Pacific is a spectacular four-story oceanfront retreat offering the ultimate Southern California beach lifestyle. Recently remodeled with a sophisticated coastal aesthetic, this exceptional residence blends luxury, comfort, and effortless indoor-outdoor living with breathtaking panoramic ocean views from nearly every room. Designed to maximize its incredible beachfront setting, the home features expansive floor-to-ceiling windows, multiple oceanfront balconies, and a private deck just steps from the waves, creating an unmatched connection to the Pacific. The gourmet kitchen is beautifully appointed with premium appliances, an oversized island with bar seating, and generous space for entertaining or gathering with family and friends while enjoying the endless coastal backdrop. The thoughtfully designed floor plan offers four spacious bedrooms and multiple living spaces, ideal for both intimate escapes and larger gatherings. The top-floor primary suite is a true sanctuary, complete with a king-sized bed, spa-inspired ensuite bath, and direct access to an expansive private rooftop deck with truly breathtaking panoramic coastline and ocean views stretching for miles. A secondary primary suite on the lower level also enjoys floor-to-ceiling ocean vistas and its own ensuite bath, while two additional guest bedrooms provide comfortable accommodations with queen beds and a full guest bath nearby. See supplement... The lower-level family room serves as an inviting extension of the home, featuring a private entrance, queen sleeper sofa, full bathroom, and kitchenette — perfect for guests, multigenerational living, or additional entertaining space. Outside, the private oceanfront deck is designed for relaxation and unforgettable sunsets, complete with lounge seating, an outdoor kitchen, grilling area, and a hot tub overlooking the surf, along with private stairs leading directly down to the sand and water. Perfectly positioned near Oceanside’s vibrant dining, shopping, and entertainment scene, yet offering the privacy and tranquility of true beachfront living, 1731 S Pacific is a rare opportunity to experience luxury coastal living at its finest.

1731 S Pacific St, Oceanside

$4,995,000
4 Beds ⋅ 4 Baths ⋅ 260021606SD MLS ⋅ Active Status
Set behind gates on one of the most coveted streets in the Rancho Santa Fe Covenant, this extraordinary 3 acre offering presents a rare opportunity to create a world class estate in an unrivaled setting. Showcasing sweeping panoramic views, complete privacy, and all usable grounds, the property combines immediate livability with exceptional long term potential. Plans by John Jensen for an approximately 11,000 square foot contemporary masterpiece (main home + detached guest home) are nearing shovel ready status, offering a streamlined path toward the creation of a legacy estate. The existing single level residence spans approximately 2,400 square feet, complemented by a detached 1,260 square foot guest house. Designed for effortless indoor outdoor living, the home features vaulted ceilings, abundant natural light, expansive entertaining patios, a poolside game room, outdoor dining and lounge areas, fireplace, BBQ pavilion, gym and massage room, and a detached three car garage. The estate is fully fenced and oriented to capture optimal sun exposure and spectacular vistas. Perfectly positioned moments from the coveted Roger Rowe School, Covenant golf and tennis amenities, and miles of scenic riding and walking trails, this is an exceptionally rare canvas for the discerning buyer seeking privacy, prestige, and the opportunity to build a landmark estate in one of Southern California’s most exclusive communities. Renderings (photos 1,3, and 4) are conceptual only*, and may not accurately depict the proposed/planned home.

6858 Las Colinas, Rancho Santa Fe

$2,135,000
3 Beds ⋅ 3 Baths ⋅ 260021517SD MLS ⋅ Active Status
Welcome to coastal living in the highly sought-after Sky Loft community of Encinitas. Beautifully upgraded and thoughtfully designed, this home blends sophisticated style with effortless indoor-outdoor living with spectacular ocean views. From the moment you arrive, a custom high-end front door and flagstone driveway set the tone for the exceptional design found throughout the home. The open-concept floor plan is filled with natural light and features a remodeled chef’s kitchen with slab quartzite countertops, breakfast bar, high-end stainless-steel appliances, and elegant plank tile flooring. The dramatic living room is a true focal point, featuring soaring ceilings, beautiful stone flooring, custom lighting, and a stunning fireplace with an exquisite mantle. Newer dual-pane windows, smooth-textured walls, and carefully curated designer finishes throughout. A desirable first-floor suite offers flexibility for overnight guests or a private home office. Significant recent improvements include a new HVAC system, new decks, new roof, and beautiful plank flooring throughout all bedrooms. The expansive primary suite is a true retreat with generous a walk-in closet and beautiful ocean views to wake up to each morning. The remodeled primary bath creates a spa-like experience with a luxurious soaking tub, oversized walk-in shower, and elegant finishes. Enjoy resort-style community amenities, including a clubhouse, pool and spa, tennis and pickleball courts, and clubhouse. Ideally located near fantastic beaches, acclaimed restaurants, shopping, and entertainment.

1759 Sky Loft Lane, Encinitas

$11,000,000
5 Beds ⋅ 4 Baths ⋅ 260021374SD MLS ⋅ Active Status
A rare expression of Southern California coastal luxury, set directly above the Pacific on the coveted bluff front of Neptune Avenue in Leucadia. With sweeping ocean and sunset views, a permitted seawall, and private stairs leading to the beach below, this exceptional residence offers an unparalleled connection to the coastline. More than 1,300 square feet of ocean-view terraces create a spectacular setting for effortless indoor-outdoor living, complete with an oceanfront spa, firepit, built-in outdoor kitchen with wine fridge and ice maker, outdoor shower, custom lighting, and expansive areas designed for sunset entertaining. Inside, warm wood floors, abundant natural light, and refined finishes create a sophisticated yet inviting atmosphere. The private primary retreat features sweeping Pacific views, a fireplace, spa-inspired bath, and a remarkable custom walk-in closet overlooking the ocean. A Crestron intelligent-home system seamlessly controls the residence, while comprehensive security, a private sauna, and two separate attached garages provide an exceptional level of comfort and convenience. Adding to the property’s rarity, its two legal addresses offer the unique potential for two private residences. Moments from the heart of Leucadia and Coast Highway, this is an extraordinary opportunity to own one of Encinitas’ most coveted coastal settings, a true front-row seat to the Pacific.

1112 Neptune Ave, Encinitas

$10,499,168
7 Beds ⋅ 10 Baths ⋅ 260021245SD MLS ⋅ Active Status
Welcome to 521 - 523 S Rios, stunning newly built 2023 ocean-view home with significant owner upgrades in 2024, this home is just steps from Cedros Design District in the heart of coastal Solana Beach; offering amazing world class restaurants and nightlife just 3 minutes away by foot. This home is a short walk to the Del Mar Fairgrounds & Racetrack and the stunning beaches and dog beaches of Del Mar & Solana Beach. Designed by EOS Architecture and developed by RMCI Group this contemporary compound is a total of 6,731 square feet with a luxurious 7 bedroom/10 bath main house (6,206 sq. Ft., including a detached guesthouse/ADU with 1 bedroom/1 bathroom (525 sq. ft.). This home features sophisticated architectural details, including a teak pivot door, soaring 11-foot ceiling enhanced by Kuzco and Fifth Avenue light fixtures, floating glass stairs, stone columns and walls, French oak-gray washed wood floors and a Lutron lighting system designed to create the perfect ambiance. Awake sliding glass doors seamlessly connect the indoor living spaces to the outdoor oasis complete with a 40-foot pool, 10x10 spa, an outdoor kitchen, dining and bar seating, a fire pit, acid-etched concrete patios and multiple lounge areas - creating an atmosphere reminiscent of a high-end luxury resort. The gourmet kitchen is equipped with top-of-the-line appliances including a Sub-Zero refrigerator, second Sub Zero refrigerator for the butlers pantry and wine fridge, Gaggenau 6-burner induction gas cooktop, Wolf microwave drawer, two Miele dishwashers and a spacious Butler’s pantry. The Primary Suite welcomes you with sweeping ocean views from its private deck, a gas fireplace with porcelain slab surround, dual custom walk-in closets, a Sub-Zero refrigerator with custom cabinetry, a coffee bar and electric sun shades. The luxurious master bath features porcelain tile floors, a spacious shower with rain shower heads and a soaking tub. The guesthouse/ADU boasts a flexible layout complete with a wet bar and direct access to the outdoor living space and fire pit, maintaining the same design aesthetic and luxurious feel found throughout the rest of the home. Newly built in 2023 the home has also been completely customized in 2024 with a number of state of the art features including a Savant system that integrates a full security protocol with 360 degree cameras & 24/7 surveillance, automatic & remote access blinds throughout the entire home and mobile door locking. Brand new upgrades include 25 foot tall Indian Laurel hedges around the north-western perimeter, a wellness circuit with Clearlight 3-person cedar-lined dry sauna, Breathe Degrees Cold Plunge with 36 Degree chiller and Redwood enclosed surf shower. The Seller installed new Toto toilets with Washlets, new TVs throughout the home, mobile access to HVAC through the Savant system and a new Kitchen in the first floor bedroom perfect and convenient for family or as caretaker quarters. Additionally, recent installations include a whole house PurEarthH2O water softening and reverse osmosis system and 3 location drinking water faucets. EOS Designed, RMCI built and further customized throughout all of last year; this home is packed with value and as impressive as you will ever see alongside the ocean here in Solana Beach!

521 S Rios Ave, Solana Beach

Start Your Search

Based on information from California Regional Multiple Listing Service, Inc. as of . This information is for your personal, non-commercial use and may not be used for any purpose other than to identify prospective properties you may be interested in purchasing. Display of MLS data is usually deemed reliable but is NOT guaranteed accurate by the MLS. Buyers are responsible for verifying the accuracy of all information and should investigate the data themselves or retain appropriate professionals. Information from sources other than the Listing Agent may have been included in the MLS data. Unless otherwise specified in writing, Broker/Agent has not and will not verify any information obtained from other sources. The Broker/Agent providing the information contained herein may or may not have been the Listing and/or Selling Agent.