Share this with your friends


+16197010309
Century 21 Affiliated
723 Lingel Dr., El Cajon, CA 92019
- $830,000
- 3
- BD
- 3
- BA
- 2,227
- SqFt
- Sold Price
- $830,000
- List Price
- $830,000
- Closing Date
- Dec 12, 2025
- Status
- CLOSED
- MLS#
- 250027805SD
- Year Built
- 2002
- Bedrooms
- 3
- Bathrooms
- 3
- Living Sq. Ft
- 2,227
- Lot Location
- Drip Irrigation/Bubblers, Sprinklers In Rear, Sprinklers In Front, Sprinkler System
- Days on Market
- 151
- Property Type
- Single Family Residential
- Property Sub Type
- Single Family Residence
- Stories
- Multi Level
- Neighborhood
- El Cajon
Property Description
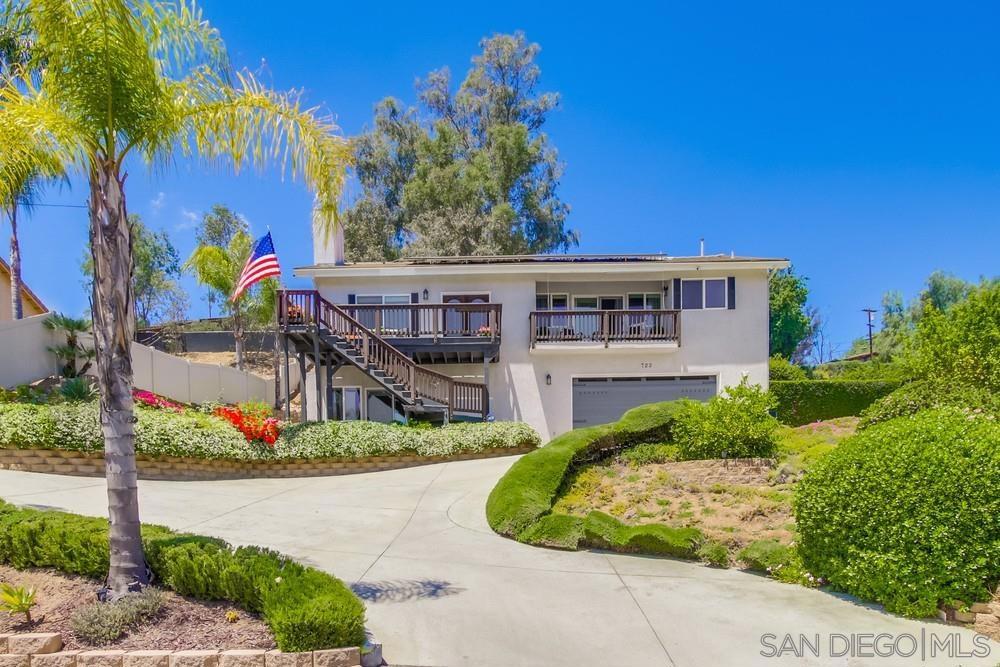
This residence offers breathtaking panoramic views and an open floor plan, fostering a bright and inviting ambiance. The flowing floor plan seamlessly integrates a spacious living/family room, a dining area, and a well-appointed kitchen, providing ample space for entertaining guests. The bedrooms are generously sized with walk-in closets, ensuring comfort and organization. The master retreat features a soaking tub, walk-in shower, double sinks and vanity area, and a covered balcony, offering a picturesque view of the surrounding scenery. A unique feature of this home is a walkout basement that provides ample storage space under the living space. This feature allows for longer term storage (i.e. seasonal items) reducing clutter in the garage space. The homeowner has approval from the county building department for installation of a shower in the half-bathroom. Purchaser to verify all square footage, lot size, etc. before COE. This tranquil community is conveniently situated within a five-minute drive to Alpine and a fifteen-minute drive to Rancho San Diego. Adjacent to the Harbison Canyon Open Space is the Old Ironsides County Park, while the Crestwood Ecological Preserve is also situated nearby. These locations provide recreational opportunities, including park amenities at the county park, hiking trails, horse trails, and nature exploration at the Ecological Preserve. Within a short drive to the east on Interstate 8, the Cleveland National Forest and the Cuyamaca Rancho State Park are accessible, offering additional recreational opportunities.
Additional Information
- Appliances
- Built-In Range, Convection Oven, Dishwasher, Electric Oven, Disposal, Microwave, Propane Cooktop, Propane Water Heater, Refrigerator, Range Hood, Self Cleaning Oven
- Pool Description
- None
- Fireplace Description
- Living Room
- Heat
- Forced Air, Fireplace(s), Propane
- Cooling
- Yes
- Cooling Description
- Central Air, Whole House Fan
- View
- Mountain(s)
- Exterior Construction
- Stucco
- Patio
- Covered, Deck
- Garage Spaces Total
- 2
- Interior Features
- Balcony, Ceiling Fan(s), Cathedral Ceiling(s), Living Room Deck Attached, Open Floorplan, Recessed Lighting, Storage, Bedroom on Main Level, Walk-In Closet(s)
- Attached Structure
- Detached
Listing courtesy of Listing Agent: Kristen Gauss (kgauss31@cox.net) from Listing Office: Bowers Realty And Property.
Listing sold by Kristen Gauss from Bowers Realty And Property
How much is your home worth?
...get instant property value now!
Mortgage Calculator
Based on information from California Regional Multiple Listing Service, Inc. as of . This information is for your personal, non-commercial use and may not be used for any purpose other than to identify prospective properties you may be interested in purchasing. Display of MLS data is usually deemed reliable but is NOT guaranteed accurate by the MLS. Buyers are responsible for verifying the accuracy of all information and should investigate the data themselves or retain appropriate professionals. Information from sources other than the Listing Agent may have been included in the MLS data. Unless otherwise specified in writing, Broker/Agent has not and will not verify any information obtained from other sources. The Broker/Agent providing the information contained herein may or may not have been the Listing and/or Selling Agent.