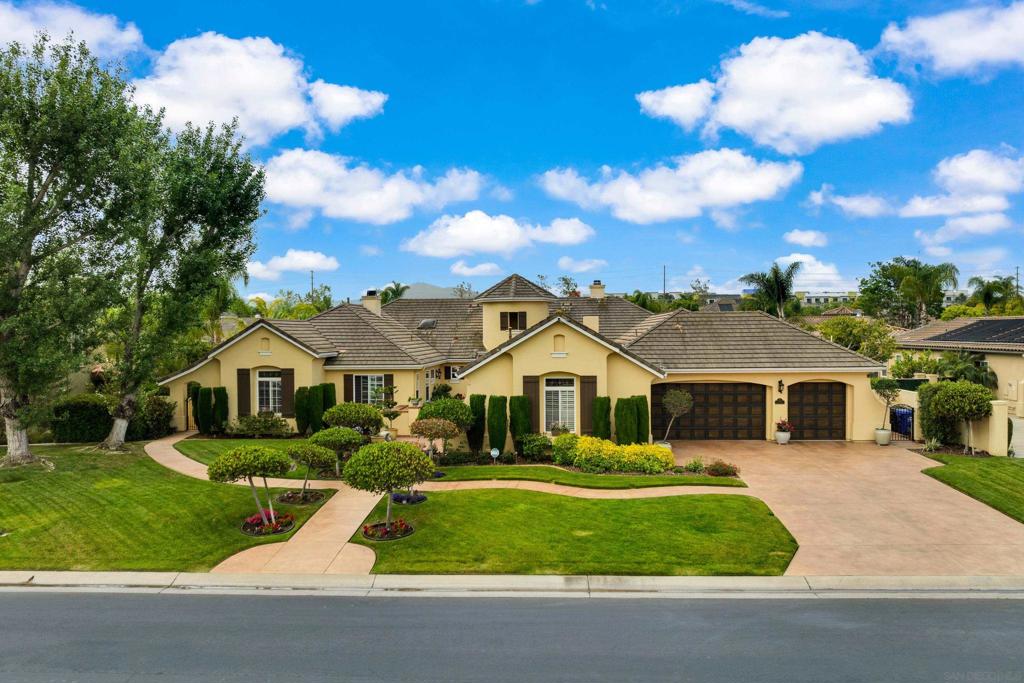
9343 Bernardo Lakes Dr., Rancho Bernardo/4S Ranch/Santaluz/Crosby Estates, CA 92127
- $3,234,399
- 5
- BD
- 6
- BA
- 4,252
- SqFt
- Sold Price
- $3,234,399
- List Price
- $3,550,000
- Closing Date
- Jan 20, 2026
- Status
- CLOSED
- MLS#
- 250027889SD
- Year Built
- 2000
- Bedrooms
- 5
- Bathrooms
- 6
- Living Sq. Ft
- 4,252
- Days on Market
- 188
- Property Type
- Single Family Residential
- Property Sub Type
- Single Family Residence
- Stories
- One Level
- Neighborhood
- Rancho Bernardo
Property Description
Experience Elevated California Living In This Turnkey Masterpiece, Nestled On The Quiet North Edge Of The Prestigious Gated Bel Etage Community In Santa Fe Valley. With Unobstructed Views Of Rolling Hills, This Estate Offers Privacy, Sophistication, And Serenity. Step Into The Beautifully Remodeled Gourmet Kitchen, A Chef’s Dream That Seamlessly Flows Into The Expansive Family Room—Perfect For Both Everyday Living And Grand Entertaining. Outfitted With Top-of-the-line Stainless Viking Appliances, The Space Combines Luxury With Functionality. This Exceptional Home Features Soaring Ceilings, 5 Spacious Bedrooms, And 5.5 Designer Bathrooms, All Meticulously Designed In A Thoughtful, Open-Concept Layout That Enhances Natural Light And Indoor-Outdoor Harmony. The Grounds Are A True Garden of Eden, Showcasing Lush Landscaping, Refined Hardscapes, And a Newly Resurfaced Sparkling Salt Water Pool With A Custom Waterfall. Entertain With Ease In The Outdoor Barbecue Area And Cozy Up By The Fireplace Under The Stars. Whether You’re Hosting Guests Or Enjoying A Quiet Retreat, This Estate Delivers A Truly Unique Environment For Premium Living And Entertaining At Its Finest.
Additional Information
- HOA
- 235
- Frequency
- Monthly
- Appliances
- 6 Burner Stove, Barbecue, Built-In, Double Oven, Dishwasher, Gas Cooking, Gas Cooktop, Disposal, Gas Oven, Microwave, Refrigerator, Trash Compactor, Vented Exhaust Fan
- Pool Description
- Heated Passively, Heated, In Ground, Lap, Solar Heat, Salt Water, Waterfall
- Heat
- Electric, Forced Air, Fireplace(s), Heat Pump
- Cooling
- Yes
- Cooling Description
- Central Air, Electric, ENERGY STAR Qualified Equipment, High Efficiency, Zoned
- Exterior Construction
- Brick, Concrete, Stucco, Wood Siding
- Roof
- Concrete
- Garage Spaces Total
- 4
- Interior Features
- Separate/Formal Dining Room, Bedroom on Main Level, Dressing Area, Jack and Jill Bath, Main Level Primary, Workshop
- Attached Structure
- Detached
Listing courtesy of Listing Agent: Kenneth Belnap (ken@ca.house) from Listing Office: RE/MAX Tidal.
Listing sold by Rebecca Zhao from Sunrise Investment International
Mortgage Calculator
Based on information from California Regional Multiple Listing Service, Inc. as of . This information is for your personal, non-commercial use and may not be used for any purpose other than to identify prospective properties you may be interested in purchasing. Display of MLS data is usually deemed reliable but is NOT guaranteed accurate by the MLS. Buyers are responsible for verifying the accuracy of all information and should investigate the data themselves or retain appropriate professionals. Information from sources other than the Listing Agent may have been included in the MLS data. Unless otherwise specified in writing, Broker/Agent has not and will not verify any information obtained from other sources. The Broker/Agent providing the information contained herein may or may not have been the Listing and/or Selling Agent.