6036 Tulane Street, University City/UTC, CA 92122
- $1,400,000
- 4
- BD
- 2
- BA
- 1,500
- SqFt
- Sold Price
- $1,400,000
- List Price
- $1,490,000
- Closing Date
- Nov 07, 2025
- Status
- CLOSED
- MLS#
- 250029157SD
- Year Built
- 1962
- Bedrooms
- 4
- Bathrooms
- 2
- Living Sq. Ft
- 1,500
- Days on Market
- 134
- Property Type
- Single Family Residential
- Property Sub Type
- Single Family Residence
- Stories
- One Level
- Neighborhood
- University City
Property Description
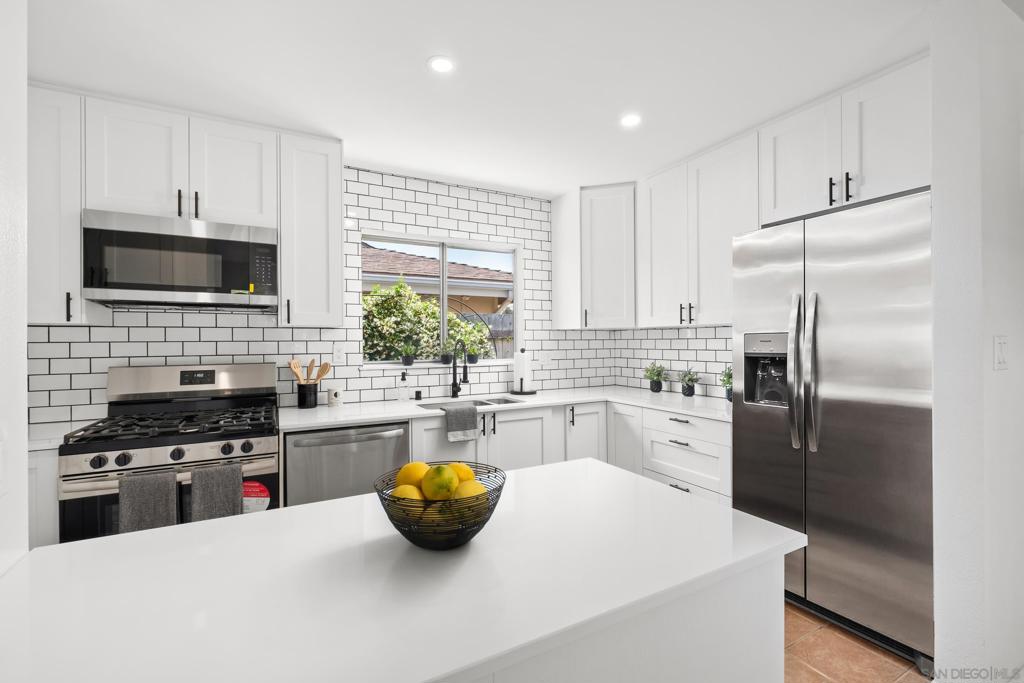
First time on the market and updated ready for you to call it home. Newer roof and pool resurfaced in 2020. The fireplace was refurbished in 2021. The fence was redone in 2023. This bright and breezy, freshly painted inside and out 4-bed 2-bath 1,500 sq ft single-story home located at the end of cul-de-sac in the highly desirable UTC neighborhood features a New kitchen with quartz counter tops and S/S appliances, Lazy Susan's and a work counter pullout. New wood flooring, new ceiling fans and lighting throughout the home. A bonus covered patio (permits unknown) The primary bedroom has a generous closet space. Two newly updated bathrooms. Step outside to a private backyard ideal for relaxation, family gatherings and entertaining. The outdoor space includes a pool, large patio and, mature landscaping This mid-century gem comes with an attached 2-car garage with ample storage options and placement area for a full size washer and dryer. Ideally located in one of San Diego’s most sought-after neighborhoods, this home is minutes to schools, parks and the UCSD medical campus, Scripps Hospital, and UTC Shopping Center as well as the new Blue Trolley line and the beautiful La Jolla beaches. It also offers easy access to the 52 and 5 freeways, making commuting a breeze.
Additional Information
- Appliances
- Dishwasher, Gas Cooking, Disposal, Microwave
- Pool
- Yes
- Pool Description
- In Ground, Private
- Fireplace Description
- Living Room
- Heat
- Forced Air, Natural Gas
- Cooling Description
- None
- Exterior Construction
- Wood Siding
- Roof
- Composition
- Garage Spaces Total
- 2
- Interior Features
- All Bedrooms Down, Bedroom on Main Level, Main Level Primary
- Attached Structure
- Detached
Listing courtesy of Listing Agent: Amy Kitchens (amykitchens.realestate@gmail.com) from Listing Office: Windermere Real Estate.
Listing sold by Brandon Williams from eXp Realty of California, Inc.
Mortgage Calculator
Based on information from California Regional Multiple Listing Service, Inc. as of . This information is for your personal, non-commercial use and may not be used for any purpose other than to identify prospective properties you may be interested in purchasing. Display of MLS data is usually deemed reliable but is NOT guaranteed accurate by the MLS. Buyers are responsible for verifying the accuracy of all information and should investigate the data themselves or retain appropriate professionals. Information from sources other than the Listing Agent may have been included in the MLS data. Unless otherwise specified in writing, Broker/Agent has not and will not verify any information obtained from other sources. The Broker/Agent providing the information contained herein may or may not have been the Listing and/or Selling Agent.