1115 Inspiration Ln, Escondido, CA 92025
- $1,115,000
- 4
- BD
- 2
- BA
- 2,372
- SqFt
- Sold Price
- $1,115,000
- List Price
- $1,088,000
- Closing Date
- Jan 05, 2026
- Status
- CLOSED
- MLS#
- 250033354SD
- Year Built
- 1987
- Bedrooms
- 4
- Bathrooms
- 2
- Living Sq. Ft
- 2,372
- Lot Size
- 9,597
- Acres
- 0.22
- Days on Market
- 149
- Property Type
- Single Family Residential
- Style
- Ranch
- Property Sub Type
- Single Family Residence
- Stories
- One Level
- Neighborhood
- Southeast Escondido
Property Description
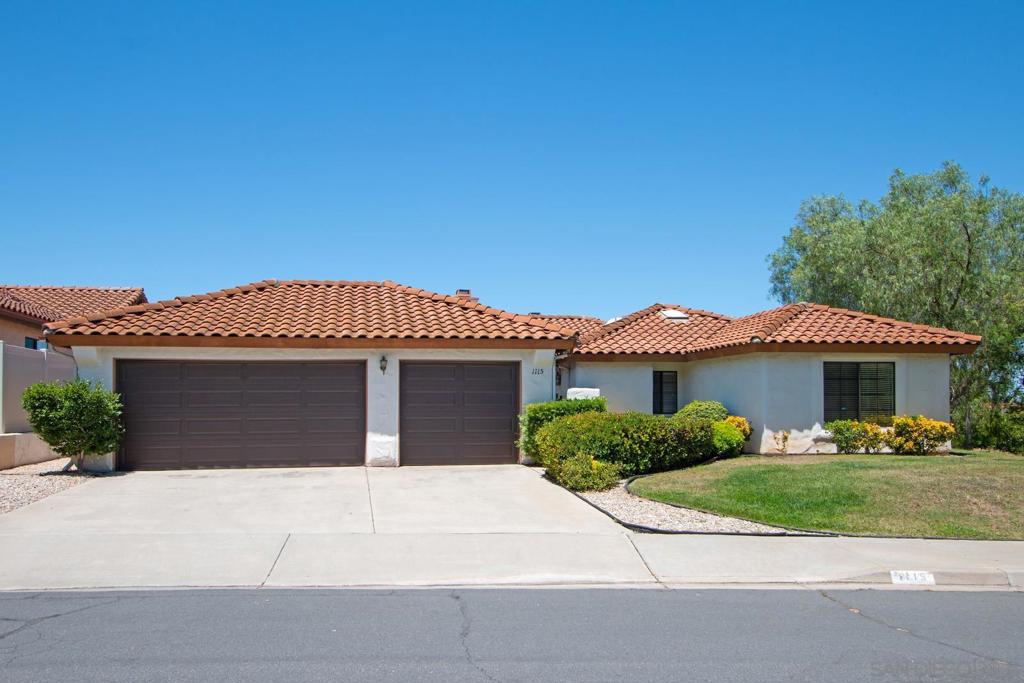
BOM! Call 1st- be sure to use LB only for entry! There is NO sign on the property. Desirable Sonata, single story 4 BR home on a corner lot with a Phenomenal Panoramic Unobstructed VIEWS of the San Pasqual Valley! Located on a cul-de-sac street of peace & quiet, away from the hustle & bustle. Excellent open floor plan with good natural light. Some updates, stainless style appliances in kitchen. Inside laundry room is a plus. Washer & Dryer included with utility sink. * Newer Furnace & A/C. Luxury Vinyl Plank flooring in most rooms -neutral carpet in bedrooms. 2 Patio areas-front and back. One of the Best VIEWS in Sonata! Back decorative patio facing the VIEW is ~58 ft x17 ft. This home shows well. 3 car garage, tile roof, single story, corner lot. Easy care landscaping. Ready to make this your own? This property is worth the effort to show! Fabulous San Pasqual Valley View!!! Located near North County Mall and Safari Park Sonata Community -East Escondido. HOA $179 monthly. Amenities : Tennis/Pickleball Court and small area parks. NOTE* ALL SIZES/DIMENSIONS ARE APPROXIMATE. SQUARE FOOTAGE, PERMITS, LOT SIZE, AND BOUNDARIES HAVE NOT AND WILL NOT BE VERIFIED BY THE LISTING AGENT OR BROKER. IF THIS, OR AND OTHER INFORMATION IS IMPORTANT TO THE BUYER, BUYER IS ADVISED TO HIRE QUALIFIED PROFESSIONALS TO INVESTIGATE AND HAVE ALL QUESTIONS ANSWERED TO THEIR FULL SATISFACTION PRIOR TO REMOVING ALL CONTINGENCIES.
Additional Information
- HOA
- 179
- Frequency
- Monthly
- Association Amenities
- Other Courts
- Appliances
- Dishwasher, Gas Water Heater, Refrigerator
- Pool Description
- None
- Fireplace Description
- Family Room, Gas, Gas Starter, Living Room
- Heat
- Forced Air, Natural Gas
- Cooling
- Yes
- Cooling Description
- Central Air
- View
- City Lights, Mountain(s), Panoramic
- Patio
- Concrete, Open, Patio, Wood
- Garage Spaces Total
- 3
- Water
- Public
- Interior Features
- Open Floorplan, Tile Counters, All Bedrooms Down, Bedroom on Main Level
- Attached Structure
- Detached
Listing courtesy of Listing Agent: Peri Cunefare (info@pericunefare.com) from Listing Office: Keller Williams Realty.
Listing sold by Cheree Bray from Redfin Corporation
Mortgage Calculator
Based on information from California Regional Multiple Listing Service, Inc. as of . This information is for your personal, non-commercial use and may not be used for any purpose other than to identify prospective properties you may be interested in purchasing. Display of MLS data is usually deemed reliable but is NOT guaranteed accurate by the MLS. Buyers are responsible for verifying the accuracy of all information and should investigate the data themselves or retain appropriate professionals. Information from sources other than the Listing Agent may have been included in the MLS data. Unless otherwise specified in writing, Broker/Agent has not and will not verify any information obtained from other sources. The Broker/Agent providing the information contained herein may or may not have been the Listing and/or Selling Agent.