Share this with your friends


+16197010309
Century 21 Affiliated
3298 Old Heather Road, Linda Vista, CA 92111
- $1,000,000
- 3
- BD
- 3
- BA
- 1,630
- SqFt
- Sold Price
- $1,000,000
- List Price
- $1,015,000
- Closing Date
- Dec 03, 2025
- Status
- CLOSED
- MLS#
- 250034458SD
- Year Built
- 1983
- Bedrooms
- 3
- Bathrooms
- 3
- Living Sq. Ft
- 1,630
- Days on Market
- 33
- Property Type
- Single Family Residential
- Style
- Cape Cod
- Property Sub Type
- Duplex
- Stories
- Two Levels
- Neighborhood
- Clairemont
Property Description
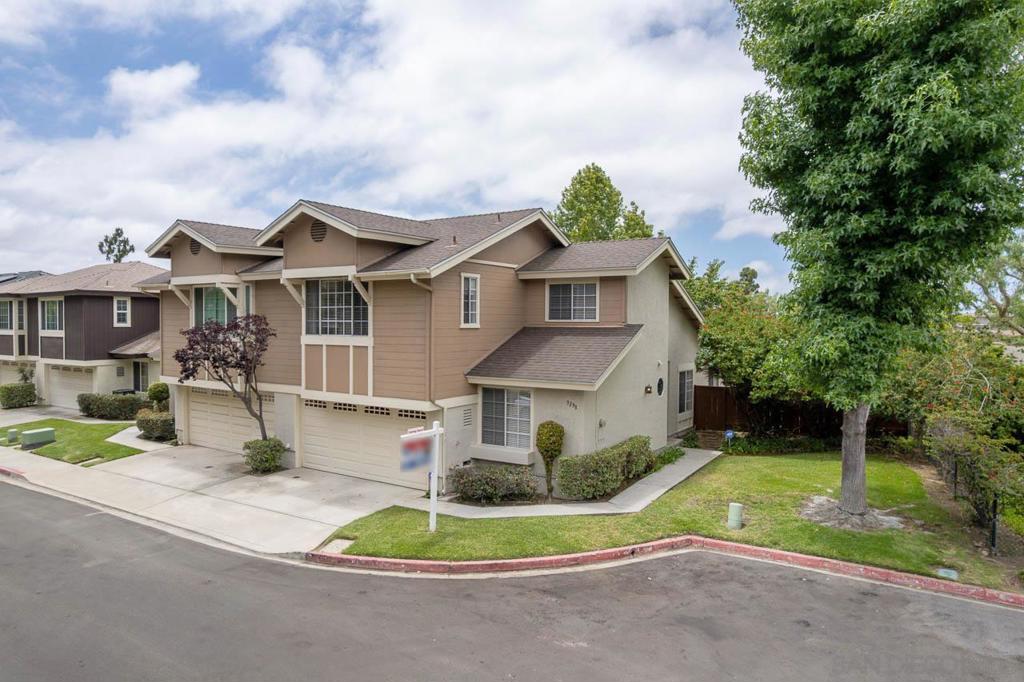
Welcome to the Trails of Foxrun, 160 "Cape Cod" style single family attached homes, located 1.7 miles east of the waters of Mission Bay. Just minutes to Balboa/Genesee shopping, Holmes Elementary, High Tech High, and Mesa College. This home is the popular "Brighton" model, with 3 bedrooms (one is downstairs), 2.5 baths, 1630 square feet and 2 car attached garage with direct access into the home. This lot is located at the very end of the of north culdesac of Old Heather Road... (Continued in Supplement below) (Continued from "Remarks" above)...This lot is located at the very end of the of north culdesac of Old Heather Road, and has a west facing backyard and a north facing backyard. Central Forced Air Conditioning. High living room ceilings, formal dining and kitchen nook. Large master suite and a secondary bedroom with a walk-in closet. The Trails of Foxrun are not condos or townhouses. They are zero-lot-line Single Family Homes on a city street, with front yard, side yard and backyard. In this case, because the lot is at the end of Old Heather on the culdesac, the side yard is actually a second backyard. These homes technically don't touch, and are connected by double exterior insulated walls with air space in between. Owner-occupancy is approximately 85%.
Additional Information
- HOA
- 140
- Frequency
- Monthly
- Association Amenities
- Maintenance Grounds
- Appliances
- Dishwasher, Electric Cooking, Electric Oven, Electric Range, Disposal, Microwave, Refrigerator
- Pool Description
- None
- Fireplace Description
- Living Room
- Heat
- Forced Air, Natural Gas
- Cooling
- Yes
- Cooling Description
- Central Air
- Roof
- Composition
- Garage Spaces Total
- 2
- Interior Features
- Separate/Formal Dining Room, Bedroom on Main Level, Walk-In Closet(s)
- Attached Structure
- Attached
Listing courtesy of Listing Agent: Jeff Eldridge (jjeffry@pacbell.net) from Listing Office: RE/MAX Hometown, Realtors.
Listing sold by Christopher Baker from Century 21 Affiliated
Mortgage Calculator
Based on information from California Regional Multiple Listing Service, Inc. as of . This information is for your personal, non-commercial use and may not be used for any purpose other than to identify prospective properties you may be interested in purchasing. Display of MLS data is usually deemed reliable but is NOT guaranteed accurate by the MLS. Buyers are responsible for verifying the accuracy of all information and should investigate the data themselves or retain appropriate professionals. Information from sources other than the Listing Agent may have been included in the MLS data. Unless otherwise specified in writing, Broker/Agent has not and will not verify any information obtained from other sources. The Broker/Agent providing the information contained herein may or may not have been the Listing and/or Selling Agent.