Share this with your friends


+16197010309
Century 21 Affiliated
817 Avenida Codorniz, San Marcos, CA 92069
- $1,175,000
- 5
- BD
- 3
- BA
- 2,873
- SqFt
- Sold Price
- $1,175,000
- List Price
- $1,199,000
- Closing Date
- Oct 31, 2025
- Status
- CLOSED
- MLS#
- 250034857SD
- Year Built
- 2004
- Bedrooms
- 5
- Bathrooms
- 3
- Living Sq. Ft
- 2,873
- Lot Size
- 5,989
- Acres
- 0.14
- Days on Market
- 65
- Property Type
- Single Family Residential
- Style
- Traditional
- Property Sub Type
- Single Family Residence
- Stories
- Two Levels
- Neighborhood
- San Marcos
Property Description
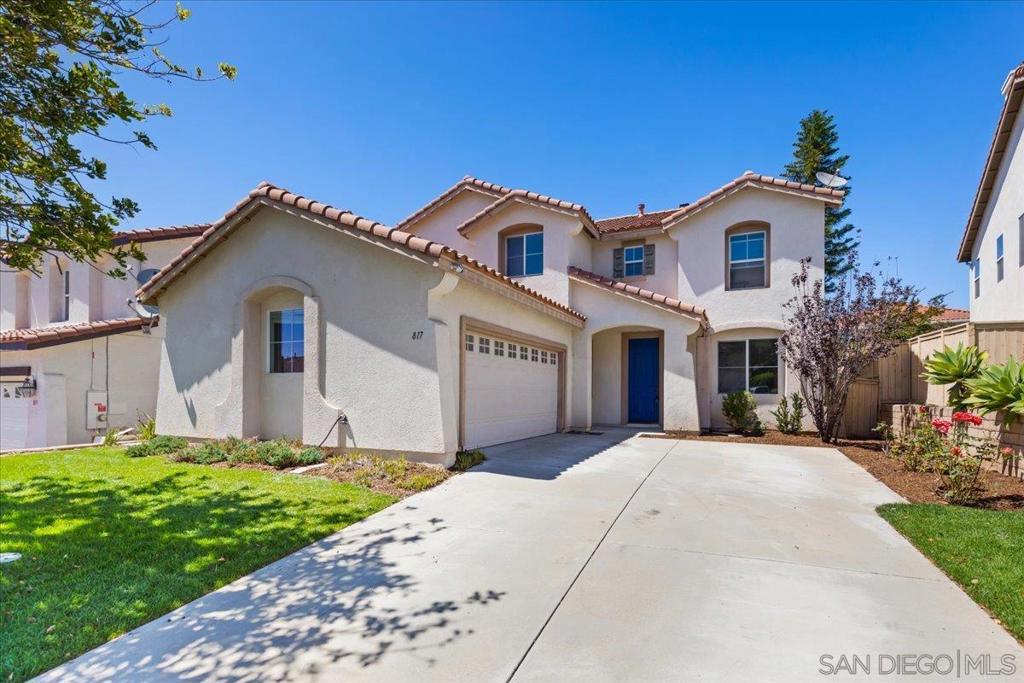
Ideally situated in the highly desirable Santa Fe Hills community, this beautifully updated residence offers a seamless blend of style, comfort, and functionality. A bright and airy open floor plan welcomes you with distinct yet flowing spaces, including a formal living room and elegant dining area—ideal for both intimate gatherings and larger celebrations. The remodeled chef’s kitchen is a true showpiece, featuring quartz countertops, stainless steel appliances, gas range, walk-in pantry and an expansive breakfast bar. It opens to a sunlit casual dining nook and a warm, inviting family room anchored by a cozy fireplace. A main-level bedroom and full bath offer a perfect retreat for guests or a private home office. Upstairs, the generously proportioned primary suite impresses with vaulted ceilings, a spacious walk-in closet and a spa-inspired bath complete with soaking tub, walk-in shower, dual vanities and refined finishes. Three additional bedrooms, a versatile loft—ideal for a playroom, home theater, or office—and a thoughtfully landscaped backyard with fresh sod and low-maintenance design complete the picture. Additional highlights include new luxury vinyl plank flooring, fresh interior paint, recessed lighting, a separate laundry room and an extended driveway accommodating up to four vehicles. Just minutes away, enjoy the exceptional amenities of Las Posas Park and Pool, offering an Olympic-size swimming pool, children’s water play area, grassy sports fields, and tennis courts. With top-rated schools, shopping, dining and freeway access all within easy reach, this home truly checks every box and is a must see!
Additional Information
- Appliances
- Dishwasher, Gas Cooking, Gas Oven, Microwave, Range Hood
- Pool Description
- None
- Fireplace Description
- Family Room
- Heat
- Forced Air, Natural Gas
- Cooling Description
- None
- View
- Mountain(s), Neighborhood
- Patio
- Concrete, Open, Patio
- Garage Spaces Total
- 2
- Water
- Public
- Interior Features
- Ceiling Fan(s), Cathedral Ceiling(s), Separate/Formal Dining Room, Open Floorplan, Pantry, Recessed Lighting, Bedroom on Main Level, Loft, Walk-In Pantry, Walk-In Closet(s)
- Attached Structure
- Detached
Listing courtesy of Listing Agent: Melissa Goldstein Tucci (sold@melissatucci.com) from Listing Office: Melissa Goldstein Tucci.
Listing sold by AJ Maloney from Daniel Team Realty
Mortgage Calculator
Based on information from California Regional Multiple Listing Service, Inc. as of . This information is for your personal, non-commercial use and may not be used for any purpose other than to identify prospective properties you may be interested in purchasing. Display of MLS data is usually deemed reliable but is NOT guaranteed accurate by the MLS. Buyers are responsible for verifying the accuracy of all information and should investigate the data themselves or retain appropriate professionals. Information from sources other than the Listing Agent may have been included in the MLS data. Unless otherwise specified in writing, Broker/Agent has not and will not verify any information obtained from other sources. The Broker/Agent providing the information contained herein may or may not have been the Listing and/or Selling Agent.