2901 Ocean St Unit 3, Carlsbad, CA 92008
- $5,025,000
- 3
- BD
- 3
- BA
- 2,802
- SqFt
- Sold Price
- $5,025,000
- List Price
- $5,250,000
- Closing Date
- Jun 10, 2026
- Status
- CLOSED
- MLS#
- 250035096SD
- Year Built
- 1994
- Bedrooms
- 3
- Bathrooms
- 3
- Living Sq. Ft
- 2,802
- Days on Market
- 273
- Property Type
- Condo
- Property Sub Type
- Condominium
- Stories
- One Level
- Neighborhood
- Carlsbad West
Property Description
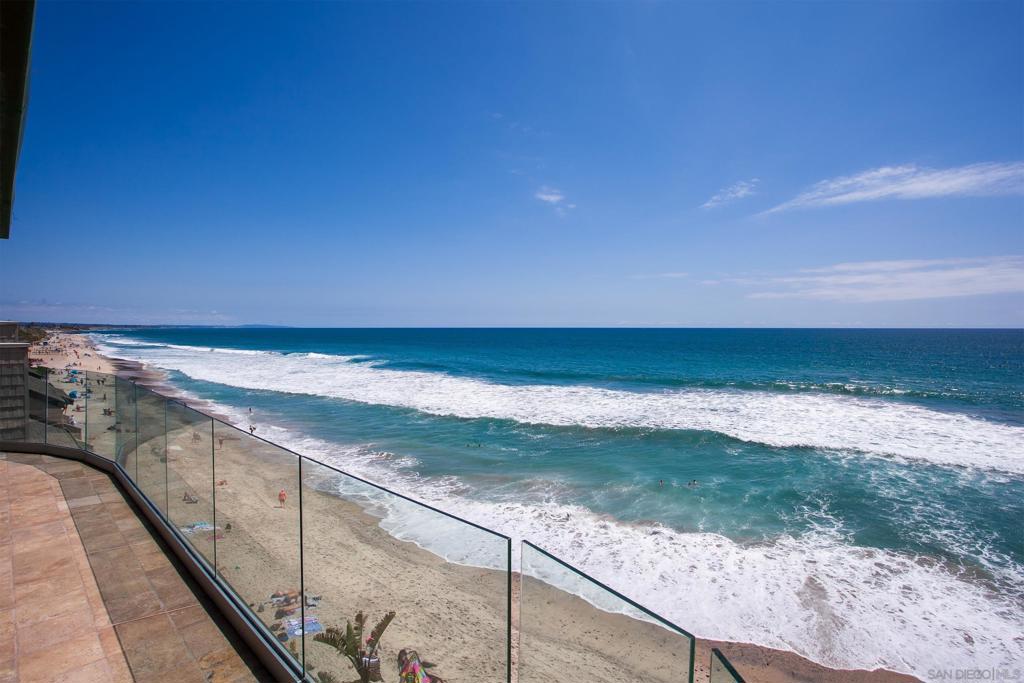
Premier Oceanfront Penthouse! Experience luxury living in this beachfront residence on Ocean Street, set directly on the sand in Carlsbad. Spanning the entire top floor of the south tower, the single-level layout boasts unobstructed white water views that deliver a coastal panorama as far as the eye can see. A private oceanfront balcony extends from both the main living area and the primary suite. Perfectly positioned in the heart of the Village, you're just moments from charming boutiques, coastal dining, and the laid-back charm that defines this walkable seaside community. A spectacular opportunity to own a prime beachfront property in North County. In addition to the exceptional living spaces of this residence, the property further offers the added value of a separate and spacious beachfront "storage" (approx 200-250sf of addl space) that has been charmingly upgraded into a beach room complete with full ocean views. Located on the beach level and accessible via community elevator or courtyard staircase, this space allows the storage of all your beach essentials while providing direct access to the beach side common areas. Additional Features of Interest: Beachfront balcony (approx 45') lined with glass wind walls the entire span | Professional interior design | Custom wood beamed vaulted ceilings with complimented paddle fans | Spacious bonus/family room with adjoining Ocean St balcony | Courtyard facing balcony with separate full bath complimenting the north guest suite | Stone gas fireplaces in the living room as well as the primary suite | Gourmet kitchen - Full Ocean View: Granite counters | Viking Professional range and hood Viking microwave | Viking dishwasher | Monogram compactor Sub Zero refrigerator | Wine storage | Stone flooring throughout core living area | Marble master counters | Laundry room - LG appliances | Tankless hot water | Air conditioning | Attached garage plus dedicated parking space within the gated parking structure | Community Features: Approx 110' Frontage Lot | Substantial concrete storm wall - center staircase with direct gate access to beach | Private gated front courtyard common areas | Guest parking at Ocean St. | Common area elevator | Monitored fire sprinkler system New roof installed 2025 | New exterior building paint in process now.
Additional Information
- HOA
- 1033
- Frequency
- Monthly
- Association Amenities
- Maintenance Grounds, Insurance, Trash
- Other Buildings
- Storage
- Appliances
- Dishwasher, Gas Cooking, Disposal, Microwave, Refrigerator, Range Hood, Tankless Water Heater
- Pool Description
- None
- Fireplace Description
- Family Room, Primary Bedroom
- Heat
- Forced Air, Natural Gas
- Cooling
- Yes
- Cooling Description
- Central Air
- View
- Coastline, Ocean
- Roof
- Common Roof
- Garage Spaces Total
- 1
- Interior Features
- Beamed Ceilings, Balcony, Ceiling Fan(s), Crown Molding, Open Floorplan, Stone Counters, Bedroom on Main Level, Main Level Primary, Walk-In Closet(s)
- Attached Structure
- Detached
Listing courtesy of Listing Agent: Kevin Conlin (realestate@kconlin.com) from Listing Office: Mclain Properties.
Listing sold by Liz Molina from Pacific Sotheby's Int'l Realty
Mortgage Calculator
Based on information from California Regional Multiple Listing Service, Inc. as of . This information is for your personal, non-commercial use and may not be used for any purpose other than to identify prospective properties you may be interested in purchasing. Display of MLS data is usually deemed reliable but is NOT guaranteed accurate by the MLS. Buyers are responsible for verifying the accuracy of all information and should investigate the data themselves or retain appropriate professionals. Information from sources other than the Listing Agent may have been included in the MLS data. Unless otherwise specified in writing, Broker/Agent has not and will not verify any information obtained from other sources. The Broker/Agent providing the information contained herein may or may not have been the Listing and/or Selling Agent.