1208 Lexi, San Marcos, CA 92078
- $2,250,000
- 5
- BD
- 6
- BA
- 4,213
- SqFt
- Sold Price
- $2,250,000
- List Price
- $2,299,000
- Closing Date
- Oct 14, 2025
- Status
- CLOSED
- MLS#
- 250035143SD
- Year Built
- 2015
- Bedrooms
- 5
- Bathrooms
- 6
- Living Sq. Ft
- 4,213
- Lot Size
- 10,371
- Acres
- 0.24
- Days on Market
- 46
- Property Type
- Single Family Residential
- Property Sub Type
- Single Family Residence
- Stories
- Two Levels
- Neighborhood
- San Marcos
Property Description
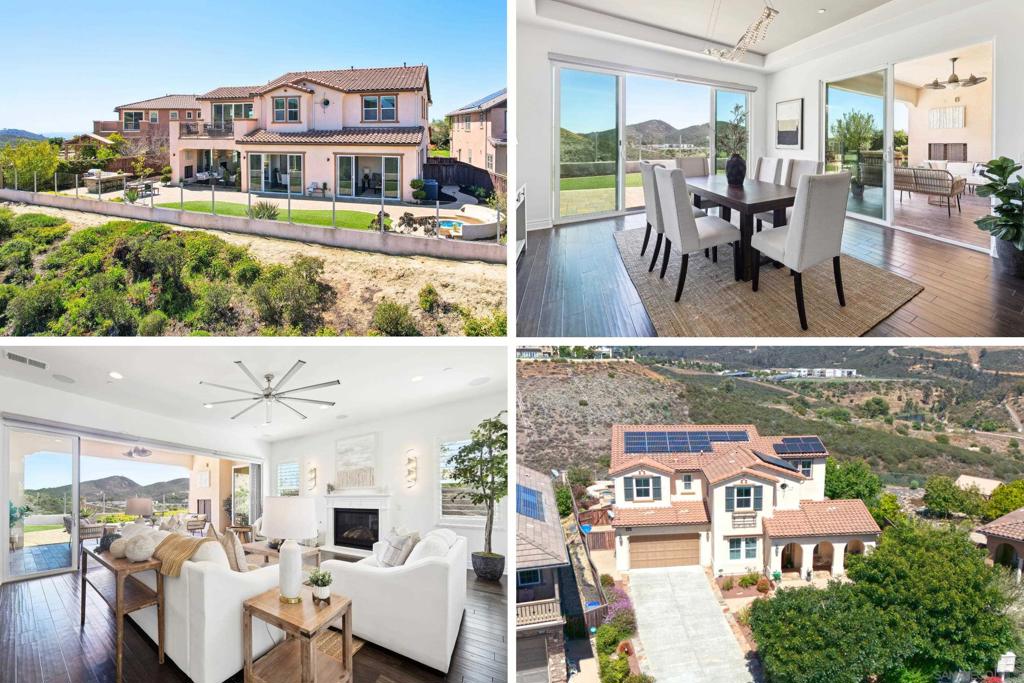
Experience elevated living overlooking panoramic views of lush mountain scenery! Discover a pinnacle of elegance with over $200k in designer upgrades and fully owned solar in the sought after Sanctuary neighborhood of San Elijo Hills. The expansive lot is an entertainer's dream on nearly 1/4 acre, featuring custom hardscaping, oversized BBQ area, fire pit, artificial turf, and extra space to build your dream pool. Seamlessly blend indoor and outdoor spaces with bi-fold glass doors leading to a covered patio with a cozy fireplace. Step inside to a flexible, bright, and open layout that includes a first-floor bedroom suite, an office, and both living and family rooms, in addition to a dining room all facing scenic views. The chef's kitchen shines with its gourmet cabinetry, stone countertops, a functional prep kitchen, and a generous walk-in pantry. Upstairs, retreat to the grand primary suite, complete with a spa-inspired bathroom and private balcony to savor the views. Additional bedrooms each feature ensuite bathrooms. Ample parking is available with a 3-car tandem garage and long driveway. Minutes from trails, top schools, parks, and Town Square, and close to Carlsbad and Encinitas, this estate is your personal haven in the picturesque community of San Elijo Hills. A symphony of views and elegance awaits you!
Additional Information
- HOA
- 90
- Frequency
- Monthly
- Association Amenities
- Playground, Trail(s)
- Appliances
- Double Oven, Dishwasher, Gas Oven, Gas Range, Microwave, Tankless Water Heater
- Pool Description
- None
- Fireplace Description
- Living Room, Outside
- Heat
- Forced Air, Fireplace(s), Natural Gas
- Cooling
- Yes
- Cooling Description
- Central Air
- View
- Mountain(s), Panoramic
- Exterior Construction
- Stucco
- Patio
- Open, Patio
- Garage Spaces Total
- 3
- Water
- Public
- Interior Features
- Separate/Formal Dining Room, Open Floorplan, Bedroom on Main Level, Walk-In Pantry, Walk-In Closet(s)
- Attached Structure
- Detached
Listing courtesy of Listing Agent: Ilana Huff (ilana@huffteam.com) from Listing Office: Compass.
Listing sold by Piyani Patel from Pinnacle Realty Advisors
Mortgage Calculator
Based on information from California Regional Multiple Listing Service, Inc. as of . This information is for your personal, non-commercial use and may not be used for any purpose other than to identify prospective properties you may be interested in purchasing. Display of MLS data is usually deemed reliable but is NOT guaranteed accurate by the MLS. Buyers are responsible for verifying the accuracy of all information and should investigate the data themselves or retain appropriate professionals. Information from sources other than the Listing Agent may have been included in the MLS data. Unless otherwise specified in writing, Broker/Agent has not and will not verify any information obtained from other sources. The Broker/Agent providing the information contained herein may or may not have been the Listing and/or Selling Agent.