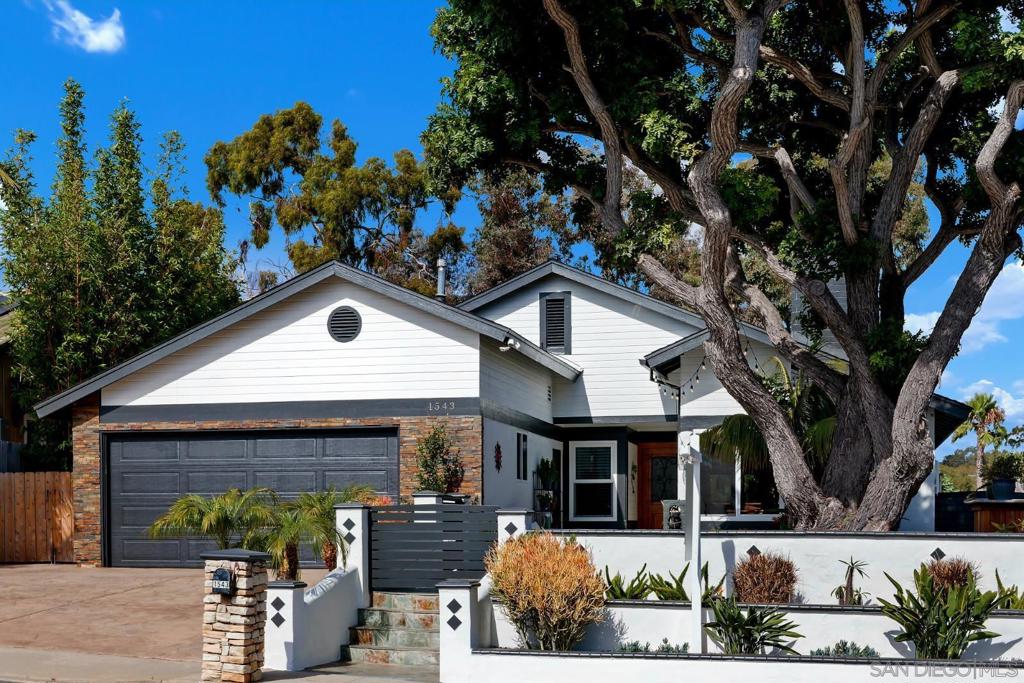
1543 Villa Cardiff, Cardiff-by-the-Sea, CA 92007
- $1,780,000
- 4
- BD
- 2
- BA
- 1,550
- SqFt
- Sold Price
- $1,780,000
- List Price
- $1,780,000
- Closing Date
- Oct 23, 2025
- Status
- CLOSED
- MLS#
- 250036528SD
- Year Built
- 1978
- Bedrooms
- 4
- Bathrooms
- 2
- Living Sq. Ft
- 1,550
- Lot Size
- 6,132
- Acres
- 0.14
- Days on Market
- 5
- Property Type
- Single Family Residential
- Property Sub Type
- Single Family Residence
- Stories
- One Level
Property Description
This immaculate single-level Cardiff home blends artisan craftsmanship with thoughtful upgrades and stylish design. Featuring an open great room concept, the layout flows seamlessly from the office nook and dining area, through the iconic kitchen to the family room, and into the yard beyond. At the heart of the home, the kitchen impresses with its dramatic 9-foot Alpinus Super Crystal granite island, beverage fridge, and solid wood cabinetry. It features an induction range and air fryer oven, a new refrigerator with a convertible third compartment, and elegant finishes throughout, including striking backsplash and black hardware. A textured wood accent wall adds warmth and character to the inviting family room, and a doggie door adds convenience and easy outdoor access for your furry family members. Step outside to your fully fenced yard with lush turf, a covered patio, and park-like views to the east. Designed for entertaining and year-round indoor-outdoor enjoyment, the backyard features a hot tub, a crystal fire pit with a dedicated gas line, a party cabana, and beautiful redwood fencing for enclosure, privacy, and aesthetic appeal. The serene primary suite features sliding doors that open to the backyard, dual mirrored closets, and a gorgeously remodeled bathroom with a walk-in shower, bifold barn doors, and stunning ceramic tile wall paneling. A truly extraordinary home! (see supplement for more!) Other highlights include a retaining wall expanding the north side yard, dual attic storage spaces with board flooring, and a spacious 2-car garage with floating vinyl floors. Additional features: • Ceramic wood-look tile and carpet tiles in bedrooms • Crown molding, ceiling fans in all bedrooms and two in the great room • HVAC and water heater both less than 4 years old • 3-car driveway with space for a 21’ RV All this, in a fantastic Cardiff location—just a short distance from Cardiff and Ada Harris Elementary Schools, Encinitas Community Park, the beach, the Cardiff Rail Trail, Seaside Market, Pipes Café, Cardiff Library, and more!
Additional Information
- Appliances
- Built-In Range, Convection Oven, Dishwasher, Disposal, Microwave, Refrigerator
- Pool Description
- None
- Fireplace Description
- Family Room
- Heat
- Forced Air, Natural Gas
- Cooling
- Yes
- Cooling Description
- Central Air
- Roof
- Composition, Shingle
- Garage Spaces Total
- 2
- Interior Features
- All Bedrooms Down, Bedroom on Main Level, Main Level Primary
- Attached Structure
- Detached
Listing courtesy of Listing Agent: Eva Meier (eva@evameier.com) from Listing Office: Coldwell Banker Realty.
Listing sold by Sussy Brown from Redfin Corporation
Mortgage Calculator
Based on information from California Regional Multiple Listing Service, Inc. as of . This information is for your personal, non-commercial use and may not be used for any purpose other than to identify prospective properties you may be interested in purchasing. Display of MLS data is usually deemed reliable but is NOT guaranteed accurate by the MLS. Buyers are responsible for verifying the accuracy of all information and should investigate the data themselves or retain appropriate professionals. Information from sources other than the Listing Agent may have been included in the MLS data. Unless otherwise specified in writing, Broker/Agent has not and will not verify any information obtained from other sources. The Broker/Agent providing the information contained herein may or may not have been the Listing and/or Selling Agent.