Share this with your friends


+16197010309
Century 21 Affiliated
1711 Alhudson Dr, Escondido, CA 92029
- $1,055,000
- 4
- BD
- 4
- BA
- 2,058
- SqFt
- Sold Price
- $1,055,000
- List Price
- $1,093,000
- Closing Date
- Oct 31, 2025
- Status
- CLOSED
- MLS#
- 250036868SD
- Year Built
- 1977
- Bedrooms
- 4
- Bathrooms
- 4
- Living Sq. Ft
- 2,058
- Lot Size
- 16,000
- Acres
- 0.37
- Lot Location
- Corner Lot, Drip Irrigation/Bubblers, Sprinkler System
- Days on Market
- 35
- Property Type
- Single Family Residential
- Property Sub Type
- Single Family Residence
- Stories
- Three Or More Levels
- Neighborhood
- Southwest Escondido
Property Description
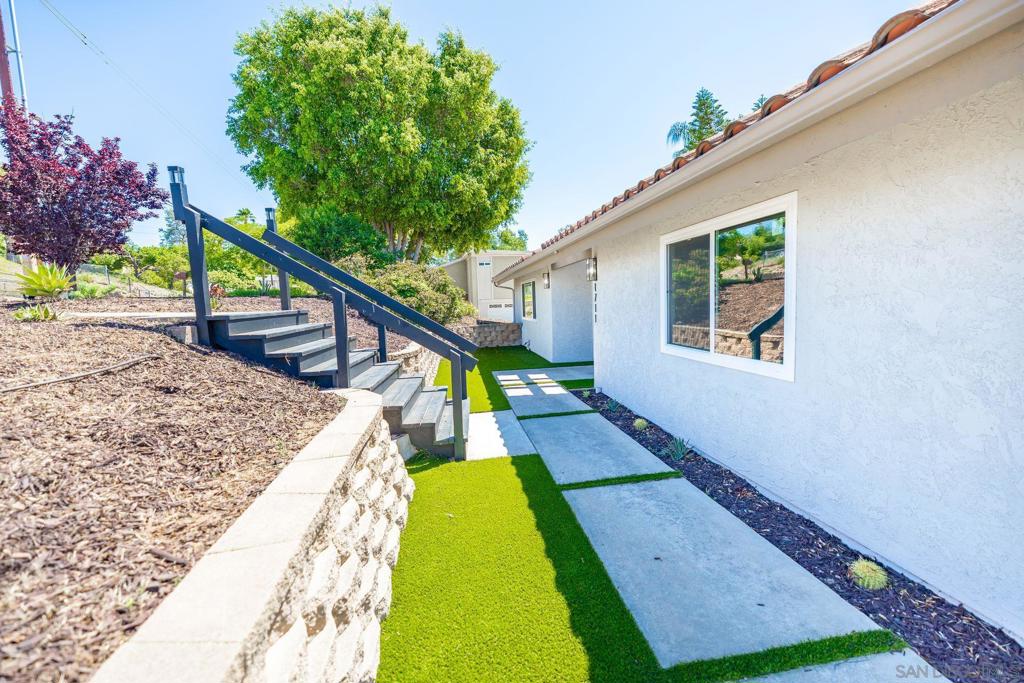
Looking for a home that has everything, and at a great price? You found it! Enjoy this stunning modern home in the desirable and quiet Heavenly Heights neighborhood of Escondido! Beautifully remodeled with contemporary designer finishes. This spacious home offers 4 bedrooms, 3.5 bathrooms, and 2,058 sq ft of living space on a 16,000 sq ft lot. No HOA or Mello-Roos. Gorgeous views of Escondido, including breathtaking sunsets and 4th of July fireworks! Step inside to an elegantly designed home with abundant natural light and a breathtaking chandelier. The chef’s kitchen features quartz countertops, sleek custom cabinetry, and stainless-steel appliances (including a smart refrigerator). The kitchen flows seamlessly to a formal dining room, and family room- perfect for entertaining. Dual primary suites are serene retreats with beautifully appointed bathrooms. Secondary bedrooms offer flexibility for family, guests, home office, or creative space. A hidden nook off the hall provides the perfect reading corner, play space, or extra storage area. The expansive lot provides a multitude of options: Build a backyard oasis with a sparkling pool, create income potential by adding 1-2 ADUs, or use the large space to store your RV/Trailer/Toys. The ample space doesn’t stop here. An attached 2-car garage contains a large hidden workshop above- private space for hobbies, relaxation, or entertainment. The extra-long driveway, plus another separate RV/Trailer/Boat parking area guarantees more than enough space for all you desire! You can have all of this in one of Escondido’s most sought-after neighborhoods. With quick access to shopping, dining, the 15 FWY, Del Dios HWY and top-rated schools- it is a must-see for anyone desiring space, privacy, comfort, and unlimited possibilities in their dream home.
Additional Information
- Association Amenities
- Fire Pit
- Other Buildings
- Shed(s)
- Appliances
- Built-In, Dishwasher, ENERGY STAR Qualified Appliances, Electric Range, Freezer, Disposal, Gas Range, Ice Maker, Microwave, Refrigerator, Range Hood, Self Cleaning Oven
- Pool Description
- None
- Fireplace Description
- Living Room, Primary Bedroom
- Heat
- Electric, ENERGY STAR Qualified Equipment, Forced Air, High Efficiency, Natural Gas, Zoned
- Cooling
- Yes
- Cooling Description
- Central Air, Dual, ENERGY STAR Qualified Equipment, High Efficiency
- View
- Park/Greenbelt
- Exterior Construction
- Stucco
- Patio
- Deck, Wood
- Garage Spaces Total
- 2
- Water
- Public
- Interior Features
- Ceiling Fan(s), Separate/Formal Dining Room, Eat-in Kitchen, Living Room Deck Attached, Storage, Unfurnished, Bedroom on Main Level, Main Level Primary, Walk-In Closet(s)
- Attached Structure
- Detached
Listing courtesy of Listing Agent: Chantelle Brown (ChantelleBrownRealtor@gmail.com) from Listing Office: Honeybee Realty.
Listing sold by Mohan Ramanath from Rise Realty
Mortgage Calculator
Based on information from California Regional Multiple Listing Service, Inc. as of . This information is for your personal, non-commercial use and may not be used for any purpose other than to identify prospective properties you may be interested in purchasing. Display of MLS data is usually deemed reliable but is NOT guaranteed accurate by the MLS. Buyers are responsible for verifying the accuracy of all information and should investigate the data themselves or retain appropriate professionals. Information from sources other than the Listing Agent may have been included in the MLS data. Unless otherwise specified in writing, Broker/Agent has not and will not verify any information obtained from other sources. The Broker/Agent providing the information contained herein may or may not have been the Listing and/or Selling Agent.