Share this with your friends


+16197010309
Century 21 Affiliated
13671 Orchard Gate Rd, Poway, CA 92064
- $1,900,000
- 4
- BD
- 3
- BA
- 3,370
- SqFt
- Sold Price
- $1,900,000
- List Price
- $1,995,000
- Closing Date
- Oct 24, 2025
- Status
- CLOSED
- MLS#
- 250039229SD
- Year Built
- 1978
- Bedrooms
- 4
- Bathrooms
- 3
- Living Sq. Ft
- 3,370
- Lot Size
- 33,105
- Acres
- 0.76
- Lot Location
- Corner Lot
- Days on Market
- 0
- Property Type
- Single Family Residential
- Property Sub Type
- Single Family Residence
- Stories
- One Level
- Neighborhood
- Poway
Property Description
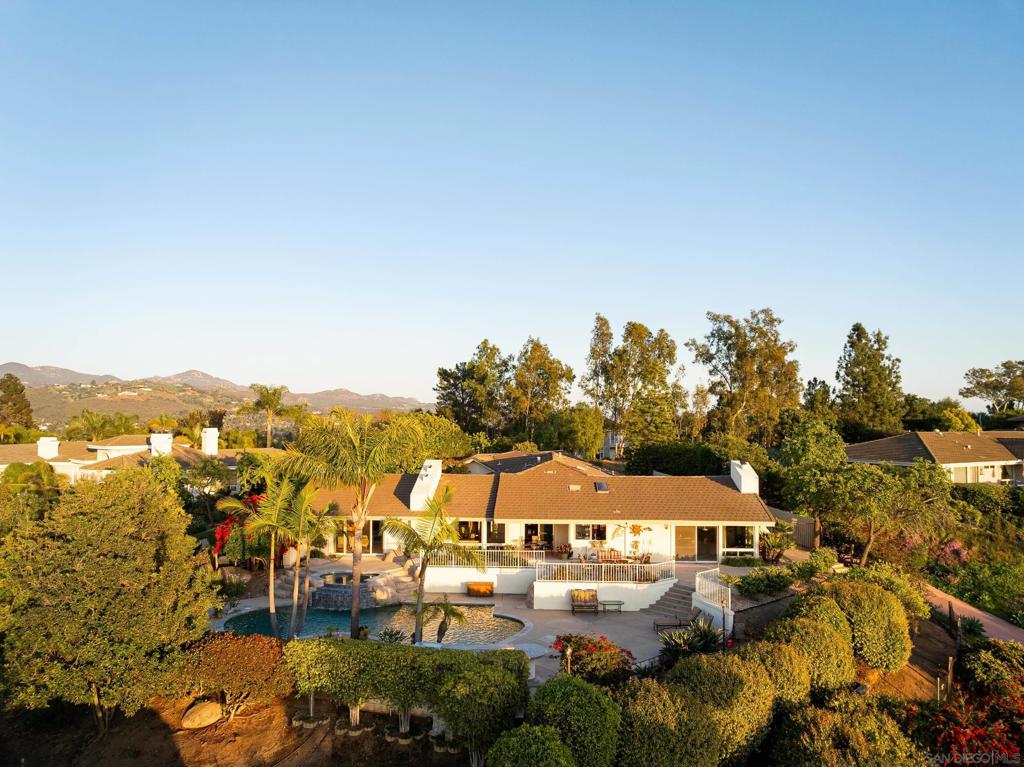
Discover the breathtaking vistas from this hidden gem in Poway's esteemed Green Valley Highlands—a neighborhood cherished for its prestige and allure. Nestled on a sprawling three-quarter-acre corner lot, this 3,370 sq. ft. masterpiece merges timeless elegance with contemporary sophistication, offering unparalleled privacy and panoramic northern views. Beyond its impressive curb appeal and oversized three-car garage, the residence seamlessly unfolds into an expansive, single-level layout featuring four spacious bedrooms and two and a half exquisitely appointed bathrooms. Soaring vaulted ceilings and expansive glass walls in the open-concept kitchen and family room highlight the stunning outdoor scenery, bathing the interiors in natural light. Crafted with rich travertine floors, custom cabinetry, premium fixtures, and professional-grade appliances, the home exemplifies quality and design. Perfect for entertaining, the seamless indoor-outdoor transition leads to a captivating PebbleTec saltwater pool and spa, ensconced in lush landscaping and tranquility. Whether hosting a sunset soirée or savoring a peaceful morning coffee, the ambience is truly spectacular. Eco-conscious individuals will value the fully-owned 36-panel, 7kW solar system, delivering energy efficiency without compromise. Ideally situated minutes from upscale shopping, dining, parks, recreation, and scenic trails, all within the acclaimed Poway Unified School District, this residence epitomizes the pinnacle of Southern California living—a place where every detail reflects distinction and each day feels like a retreat.
Additional Information
- HOA
- 50
- Frequency
- Annually
- Appliances
- Barbecue, Built-In, Counter Top, Dishwasher, Electric Range, Gas Cooking, Disposal, Gas Range, Microwave, Refrigerator, Range Hood, Water Softener, Vented Exhaust Fan
- Pool Description
- Heated, In Ground, Pebble, Salt Water
- Fireplace Description
- Family Room, Living Room, Primary Bedroom
- Heat
- Forced Air, Natural Gas
- Cooling
- Yes
- Cooling Description
- Central Air, Zoned
- View
- Mountain(s), Panoramic, Pool
- Exterior Construction
- Stucco
- Patio
- Concrete, Open, Patio
- Roof
- Concrete, Flat Tile
- Garage Spaces Total
- 3
- Water
- Public
- Interior Features
- Beamed Ceilings, Wet Bar, Ceiling Fan(s), Eat-in Kitchen, Granite Counters, High Ceilings, Walk-In Closet(s)
- Attached Structure
- Detached
Listing courtesy of Listing Agent: Peter Heines (peter@peterheines.com) from Listing Office: Compass.
Listing sold by Peter Heines from Compass
How much is your home worth?
...get instant property value now!
Mortgage Calculator
Based on information from California Regional Multiple Listing Service, Inc. as of . This information is for your personal, non-commercial use and may not be used for any purpose other than to identify prospective properties you may be interested in purchasing. Display of MLS data is usually deemed reliable but is NOT guaranteed accurate by the MLS. Buyers are responsible for verifying the accuracy of all information and should investigate the data themselves or retain appropriate professionals. Information from sources other than the Listing Agent may have been included in the MLS data. Unless otherwise specified in writing, Broker/Agent has not and will not verify any information obtained from other sources. The Broker/Agent providing the information contained herein may or may not have been the Listing and/or Selling Agent.