Share this with your friends


+16197010309
Century 21 Affiliated
15985 Camino Crisalida, Rancho Bernardo/4S Ranch/Santaluz/Crosby Estates, CA 92127
- $1,325,000
- 4
- BD
- 3
- BA
- 1,931
- SqFt
- Sold Price
- $1,325,000
- List Price
- $1,325,000
- Closing Date
- Dec 10, 2025
- Status
- CLOSED
- MLS#
- 250043759SD
- Year Built
- 1989
- Bedrooms
- 4
- Bathrooms
- 3
- Living Sq. Ft
- 1,931
- Lot Size
- 6,303
- Acres
- 0.14
- Lot Location
- Drip Irrigation/Bubblers, Sprinklers In Rear, Sprinklers In Front, Sprinkler System
- Days on Market
- 10
- Property Type
- Single Family Residential
- Style
- Traditional
- Property Sub Type
- Single Family Residence
- Stories
- Two Levels
- Neighborhood
- Rancho Bernardo
Property Description
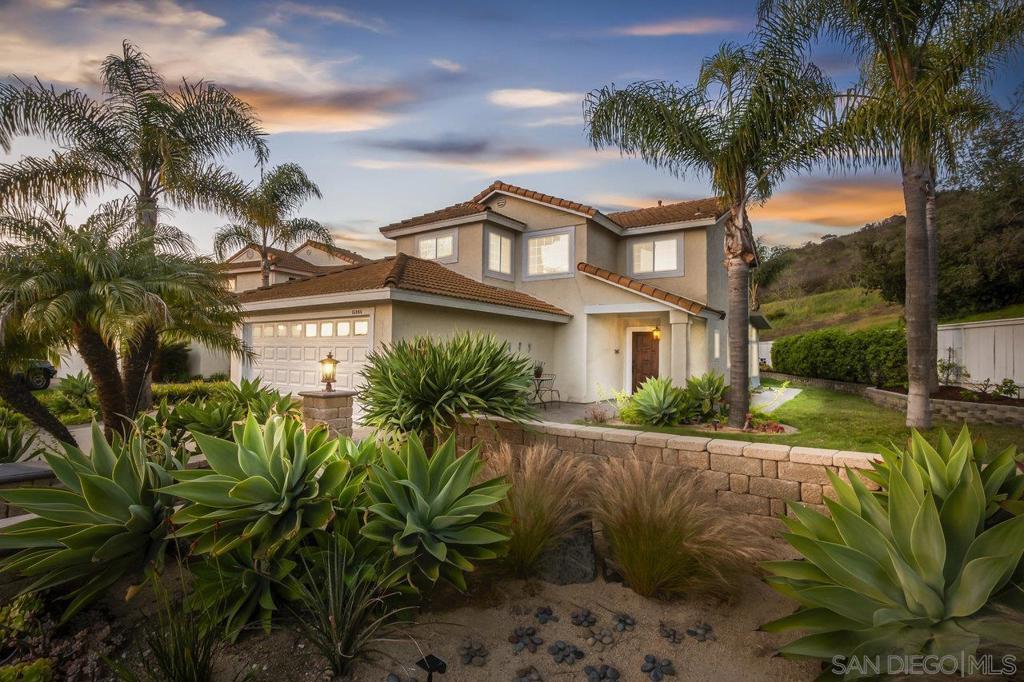
Move-in-ready home situated on a peaceful street with no neighbors on one side and open space behind the property offering privacy and scenic views. ENTIRE interior painted. Inviting exterior with thoughtfully crafted paver pathways guiding you to the front entrance and continuing to the backyard. Smart, keyless front door welcomes you inside. Open-concept kitchen seamlessly connects to the family room with gas fireplace creating a warm and comfortable space. Separate formal living and dining rooms and a light-filled sunroom provides a flexible space perfect for a home gym, playroom, or creative retreat. Interior features include granite countertops, tile flooring in the kitchen and bathrooms, wood flooring on the first floor, energy-efficient double-pane windows and sliding doors, and central air conditioning. Attached 2 car garage features epoxy flooring, built-in storage, and an app-enabled garage door opener. Professionally landscaped backyard oasis comes with drought-tolerant plantings, UC Verde grass, and jasmine-lined fencing. Covered patio with recessed lighting and multiple lounge areas creates an ideal space for the outdoor entertainer. Nature lovers will appreciate direct access to hiking and biking trails at Black Mountain Open Space Reserve, and nearby pond behind the neighborhood. Community amenities include pool, spa, clubhouse, tennis, basketball courts and playground. Located within the highly desirable Poway Unified School District with no Mello Roos, this home offers the perfect balance of comfort, functionality, and lifestyle. Some photos are virtually staged.
Additional Information
- HOA
- 155
- Frequency
- Monthly
- Association Amenities
- Clubhouse, Sport Court, Picnic Area, Playground, Pool, Recreation Room, Spa/Hot Tub
- Appliances
- Dishwasher, Electric Cooking, Disposal, Gas Water Heater, Microwave, Refrigerator, Range Hood
- Pool Description
- Community, Association
- Fireplace Description
- Family Room, Gas
- Heat
- Forced Air, Natural Gas
- Cooling
- Yes
- Cooling Description
- Central Air
- Exterior Construction
- Stucco
- Patio
- Patio, Stone
- Garage Spaces Total
- 2
- Interior Features
- Built-in Features, Ceiling Fan(s), Separate/Formal Dining Room, Granite Counters, Recessed Lighting, All Bedrooms Up
- Attached Structure
- Detached
Listing courtesy of Listing Agent: Kurt Wannebo (buyer@wanneboreg.com) from Listing Office: Wannebo Real Estate Group.
Listing sold by William Routt from Real Broker
Mortgage Calculator
Based on information from California Regional Multiple Listing Service, Inc. as of . This information is for your personal, non-commercial use and may not be used for any purpose other than to identify prospective properties you may be interested in purchasing. Display of MLS data is usually deemed reliable but is NOT guaranteed accurate by the MLS. Buyers are responsible for verifying the accuracy of all information and should investigate the data themselves or retain appropriate professionals. Information from sources other than the Listing Agent may have been included in the MLS data. Unless otherwise specified in writing, Broker/Agent has not and will not verify any information obtained from other sources. The Broker/Agent providing the information contained herein may or may not have been the Listing and/or Selling Agent.