3345 Elliott St, Point Loma (Pt Loma), CA 92106
- $3,200,000
- 4
- BD
- 4
- BA
- 3,423
- SqFt
- Sold Price
- $3,200,000
- List Price
- $3,295,000
- Closing Date
- Feb 18, 2026
- Status
- CLOSED
- MLS#
- 260002276SD
- Year Built
- 1938
- Bedrooms
- 4
- Bathrooms
- 4
- Living Sq. Ft
- 3,423
- Lot Size
- 7,500
- Acres
- 0.17
- Lot Location
- Drip Irrigation/Bubblers, Sprinklers In Rear, Sprinklers In Front, Sprinkler System
- Days on Market
- 10
- Property Type
- Single Family Residential
- Property Sub Type
- Single Family Residence
- Stories
- Two Levels
- Neighborhood
- Point Loma
Property Description
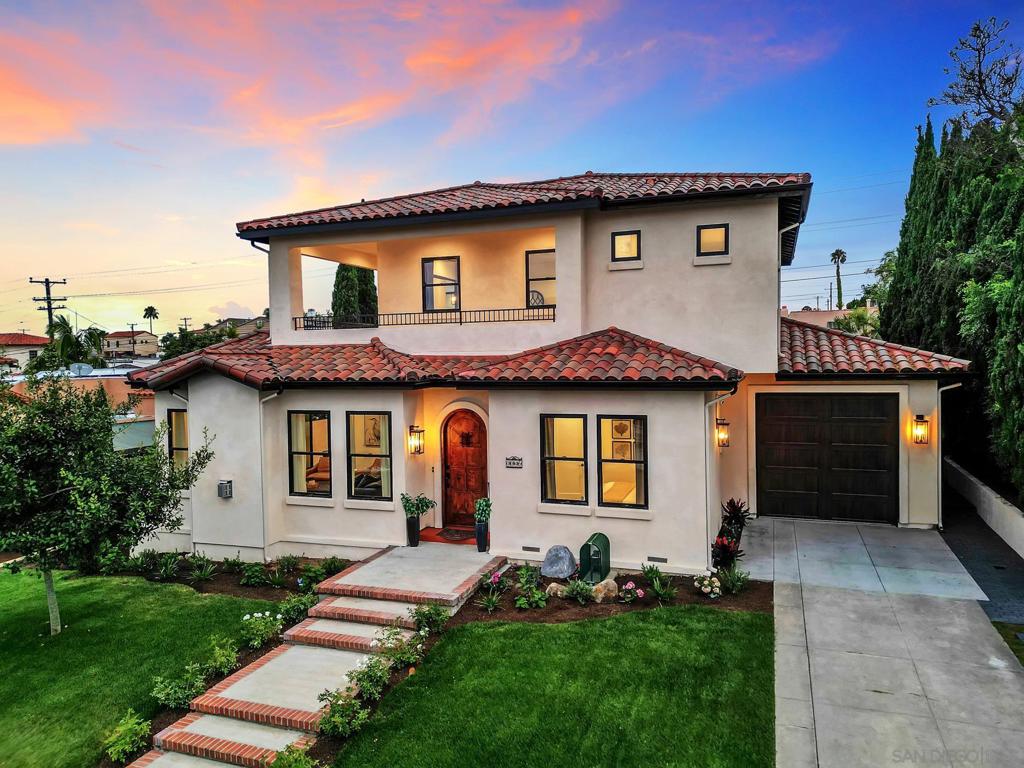
Panoramic views of San Diego Bay, the city, and the Coronado Bridge are thoughtfully integrated across this extensively re-envisioned Point Loma home, completed in 2025 and just blocks from the amenities at Liberty Station. Nearly 3,500 square feet of well-appointed living space offers 4 bedrooms and 4 bathrooms, with volume ceilings that enhance light and sightlines. A spacious rooftop deck crowns the home, providing an elevated setting for entertaining and everyday enjoyment. Light-filled interiors feature new designer finishes, hardwood floors, and an open-concept main level that opens seamlessly to multiple outdoor spaces through expansive sliding glass doors. A private courtyard, a patio off the primary suite, and an oversized rooftop deck enhance exceptional indoor-outdoor living. The primary suite serves as a serene retreat with a walk-in closet and spa-inspired ensuite bath. The 2025 rebuild is evident throughout with all-new electrical, plumbing, and HVAC systems, a gas fireplace, and a spanish inspired tile roof. Two double garages plus a finished bonus room provide exceptional flexibility for a home office, gym, studio, or additional storage. A refined Point Loma offering that pairs contemporary design, panoramic views, and a premier location just moments from dining, shopping, and the waterfront.
Additional Information
- Appliances
- 6 Burner Stove, Dishwasher, Freezer, Gas Cooking, Disposal, Gas Water Heater, Refrigerator
- Pool Description
- None
- Fireplace Description
- Gas, Gas Starter, Living Room
- Heat
- Forced Air, Fireplace(s), Natural Gas
- Cooling
- Yes
- Cooling Description
- Central Air
- View
- Bay, Back Bay, Bridge(s), City Lights, Coastline, Harbor, Marina, Mountain(s), Ocean, Panoramic, Water
- Exterior Construction
- Stucco
- Patio
- Covered, Deck, Patio, Porch, Rooftop
- Garage Spaces Total
- 4
- Water
- Public
- Interior Features
- Beamed Ceilings, Built-in Features, Balcony, Ceiling Fan(s), Separate/Formal Dining Room, High Ceilings, Pantry, Bedroom on Main Level, Walk-In Pantry, Workshop
- Attached Structure
- Detached
Listing courtesy of Listing Agent: Tyler Mathews (tyler@aurichmathews.com) from Listing Office: Pacific Sotheby's International Realty.
Listing sold by Lisette Omoss from Coastal Premier Properties
Mortgage Calculator
Based on information from California Regional Multiple Listing Service, Inc. as of . This information is for your personal, non-commercial use and may not be used for any purpose other than to identify prospective properties you may be interested in purchasing. Display of MLS data is usually deemed reliable but is NOT guaranteed accurate by the MLS. Buyers are responsible for verifying the accuracy of all information and should investigate the data themselves or retain appropriate professionals. Information from sources other than the Listing Agent may have been included in the MLS data. Unless otherwise specified in writing, Broker/Agent has not and will not verify any information obtained from other sources. The Broker/Agent providing the information contained herein may or may not have been the Listing and/or Selling Agent.