Share this with your friends


+16197010309
Century 21 Affiliated
2856 Villas Way, Mission Valley, CA 92108
- $993,000
- 2
- BD
- 3
- BA
- 1,443
- SqFt
- Sold Price
- $993,000
- List Price
- $994,000
- Closing Date
- Apr 01, 2026
- Status
- CLOSED
- MLS#
- 260002534SD
- Year Built
- 2004
- Bedrooms
- 2
- Bathrooms
- 3
- Living Sq. Ft
- 1,443
- Days on Market
- 38
- Property Type
- Single Family Residential
- Style
- Mediterranean
- Property Sub Type
- Single Family Residence
- Stories
- Three Or More Levels
- Neighborhood
- Mission Valley
Property Description
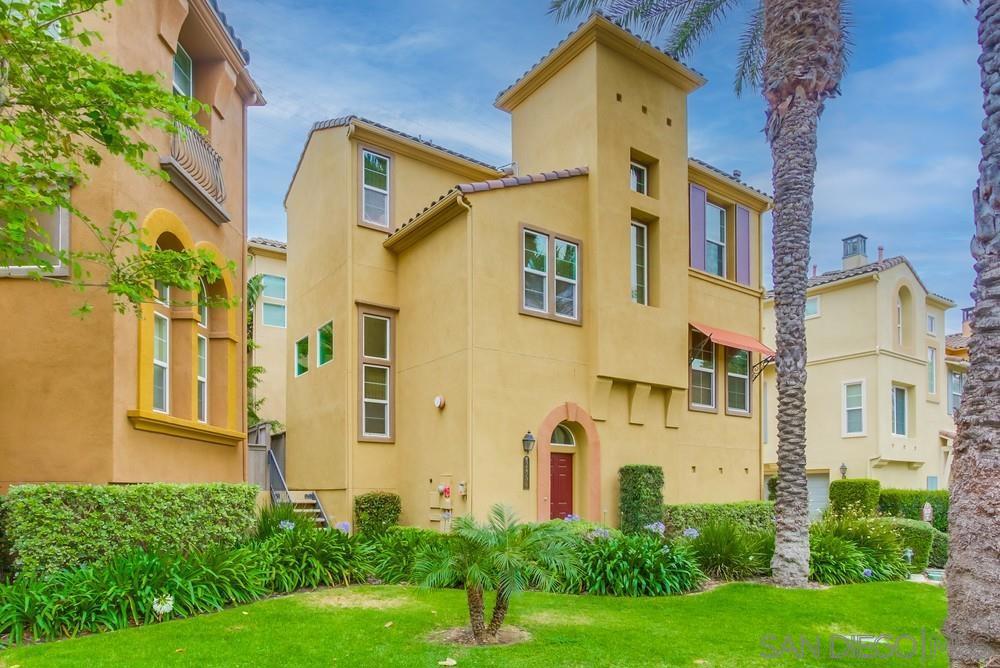
Lock in years of dramatically reduced electric bills! This home includes 17 fully paid solar panels, a 10 kWh battery, and a rare, grandfathered NEM 2.0 agreement with approx. 16 years remaining— a powerful hedge against rising energy costs. Producing about 8 MWh annually, the system delivers exceptional long-term savings that most homes simply cannot offer. Located in the gated Escala community in Mission Valley, this elegant Tuscan-inspired 2-bedroom plus a office home offers flexible living, with the office listed as a third bedroom in tax records. Features include arched ceilings, granite countertops, luxury vinyl plank flooring, a fireplace, open-concept living, a private patio, and an attached 2-car garage. Escala amenities include pools, a spa, a fitness center, tennis and pickleball courts, a clubhouse, dog parks, walkable shopping and dining, and easy freeway access. Elegant Tuscan-Inspired 2-Bedroom + Office Home in the Resort-Style Escala Community Welcome to this beautifully upgraded 2-bedroom, 2.5-bathroom Tuscan-inspired home with a dedicated office, located in the highly desirable, gated Escala community in the heart of Mission Valley. The office space is perfect for working from home and is listed as a third bedroom in tax records, offering added flexibility for guests, hobbies, or a potential third sleeping area. This stylish and comfortable residence features arched ceilings, granite countertops, a cozy fireplace, and luxury vinyl plank flooring throughout—offering a seamless blend of classic charm and modern functionality. The open-concept kitchen is ideal for entertaining, complete with stainless steel appliances, ample counter space, and bar seating. The spacious living and dining areas open onto your own private patio, perfect for relaxing or dining al fresco. A 2-car attached garage provides secure parking and plenty of storage. Upstairs, both bedrooms feature ensuite bathrooms and generous closet space. The primary suite is a peaceful retreat with abundant natural light and a well-appointed private bath. This energy-efficient home includes 17 fully paid solar panels and a 10 kWh storage battery, paired with a grandfathered NEM 2.0 solar agreement (approximately 16 years remaining). The system produces approximately 8 megawatt-hours annually, delivering significant savings and sustainability. Escala offers resort-style amenities including a lap pool, kiddie pool, hot tub, tennis and pickleball courts, a full fitness center, beautifully maintained walking paths, a rentable clubhouse, and separate dog parks for large and small breeds—all within a private, beautifully landscaped setting. Just outside the gates, enjoy the convenience of Target, IKEA, and a variety of restaurants, shops, and entertainment options, all within walking distance. Quick freeway access makes commuting a breeze. This is a rare opportunity to own a thoughtfully upgraded, energy-efficient home with versatile living space in one of San Diego’s most vibrant and amenity-rich communities.
Additional Information
- HOA
- 304
- Frequency
- Monthly
- Association Amenities
- Maintenance Grounds, Security
- Appliances
- Counter Top, Dishwasher, Disposal, Microwave, Refrigerator
- Pool Description
- Community
- Fireplace Description
- Living Room
- Heat
- Forced Air, Natural Gas
- Cooling
- Yes
- Cooling Description
- Central Air
- Patio
- Concrete, See Remarks
- Garage Spaces Total
- 2
- Interior Features
- Walk-In Closet(s)
- Attached Structure
- Detached
Listing courtesy of Listing Agent: Gail Feldman (gail@gailfeldmanrealestate.com) from Listing Office: LPT Realty,Inc.
Listing sold by Corrina Abbott Babin from eXp Realty Greater Los Angeles
Mortgage Calculator
Based on information from California Regional Multiple Listing Service, Inc. as of . This information is for your personal, non-commercial use and may not be used for any purpose other than to identify prospective properties you may be interested in purchasing. Display of MLS data is usually deemed reliable but is NOT guaranteed accurate by the MLS. Buyers are responsible for verifying the accuracy of all information and should investigate the data themselves or retain appropriate professionals. Information from sources other than the Listing Agent may have been included in the MLS data. Unless otherwise specified in writing, Broker/Agent has not and will not verify any information obtained from other sources. The Broker/Agent providing the information contained herein may or may not have been the Listing and/or Selling Agent.