5403 San Roberto, Otay Mesa, CA 92154
- $625,000
- 3
- BD
- 3
- BA
- 1,334
- SqFt




- List Price
- $625,000
- Price Change
- ▼ $5,000 1785406239
- Status
- ACTIVE
- MLS#
- 260017297SD
- Year Built
- 2016
- Bedrooms
- 3
- Bathrooms
- 3
- Living Sq. Ft
- 1,334
- Days on Market
- 20
- Property Type
- Townhome
- Style
- Traditional
- Property Sub Type
- Townhouse
- Stories
- Two Levels
Property Description
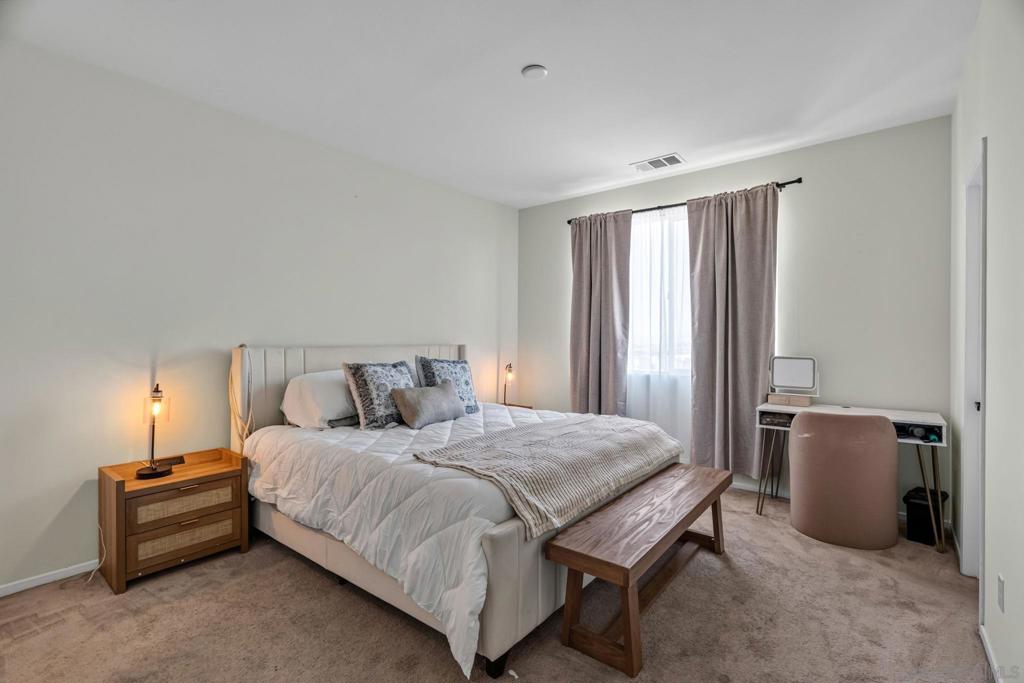
Welcome to 5403 San Roberto, a beautifully updated 3-bedroom, 2.5-bath townhome in the highly desirable Vista Del Sur community of Otay Mesa. Move-in ready and thoughtfully refreshed with brand-new flooring, fresh interior paint, central A/C, an upstairs laundry closet, and an attached 2-car garage, this home offers the perfect combination of comfort, style, and convenience. The open-concept living and dining areas create a functional layout for both everyday living and entertaining, while the private patio with low-maintenance turf provides the perfect outdoor space to relax, barbecue, or enjoy San Diego's year-round weather. Vista Del Sur residents enjoy access to a community pool, playground, and beautifully maintained common areas, creating a neighborhood designed for an active and low-maintenance lifestyle. Located just minutes from the 905, 805, and 5 freeways, you'll enjoy convenient access to Downtown San Diego, military bases, Otay Ranch, Eastlake, shopping, dining, parks, schools, and the U.S./Mexico border. As one of San Diego's fastest-growing communities, Otay Mesa continues to attract buyers with its expanding amenities, new development, and exceptional value. Whether you're a first-time buyer, relocating, or simply looking for a turnkey home in a growing community, 5403 San Roberto offers the updates, location, and lifestyle.
Additional Information
- HOA
- 440
- Frequency
- Monthly
- Association Amenities
- Trash
- Appliances
- Dishwasher, Gas Cooktop, Microwave
- Pool Description
- Community
- Heat
- Forced Air, Natural Gas
- Cooling
- Yes
- Cooling Description
- Central Air
- Exterior Construction
- Stucco
- Garage Spaces Total
- 2
- Interior Features
- All Bedrooms Up, Walk-In Closet(s)
- Attached Structure
- Attached
Listing courtesy of Listing Agent: Gabriela Santiago (gabriela.santiago@compass.com) from Listing Office: Compass.
Mortgage Calculator
Based on information from California Regional Multiple Listing Service, Inc. as of . This information is for your personal, non-commercial use and may not be used for any purpose other than to identify prospective properties you may be interested in purchasing. Display of MLS data is usually deemed reliable but is NOT guaranteed accurate by the MLS. Buyers are responsible for verifying the accuracy of all information and should investigate the data themselves or retain appropriate professionals. Information from sources other than the Listing Agent may have been included in the MLS data. Unless otherwise specified in writing, Broker/Agent has not and will not verify any information obtained from other sources. The Broker/Agent providing the information contained herein may or may not have been the Listing and/or Selling Agent.