Share this with your friends


+16197010309
Century 21 Affiliated
100 Harbor Dr Unit 3902, Downtown, CA 92101
- $5,669,900
- 3
- BD
- 4
- BA
- 4,303
- SqFt



- List Price
- $5,669,900
- Status
- ACTIVE
- MLS#
- 260026469SD
- Year Built
- 1996
- Bedrooms
- 3
- Bathrooms
- 4
- Living Sq. Ft
- 4,303
- Days on Market
- 2
- Property Type
- Condo
- Style
- Contemporary, Modern
- Property Sub Type
- Condominium
- Stories
- One Level
- Neighborhood
- Downtown
Property Description
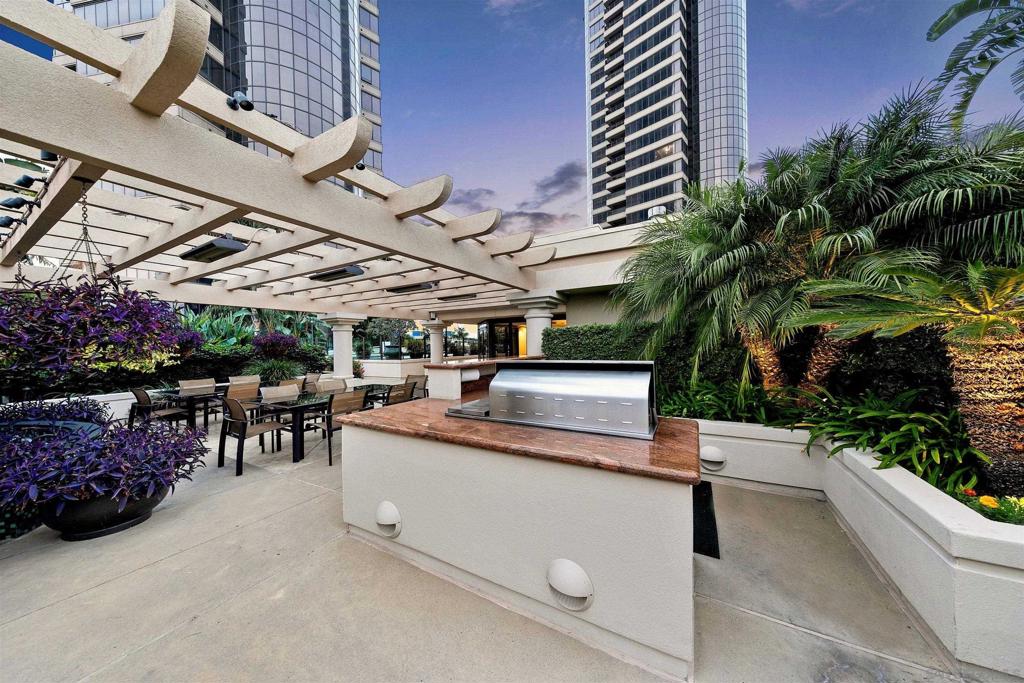
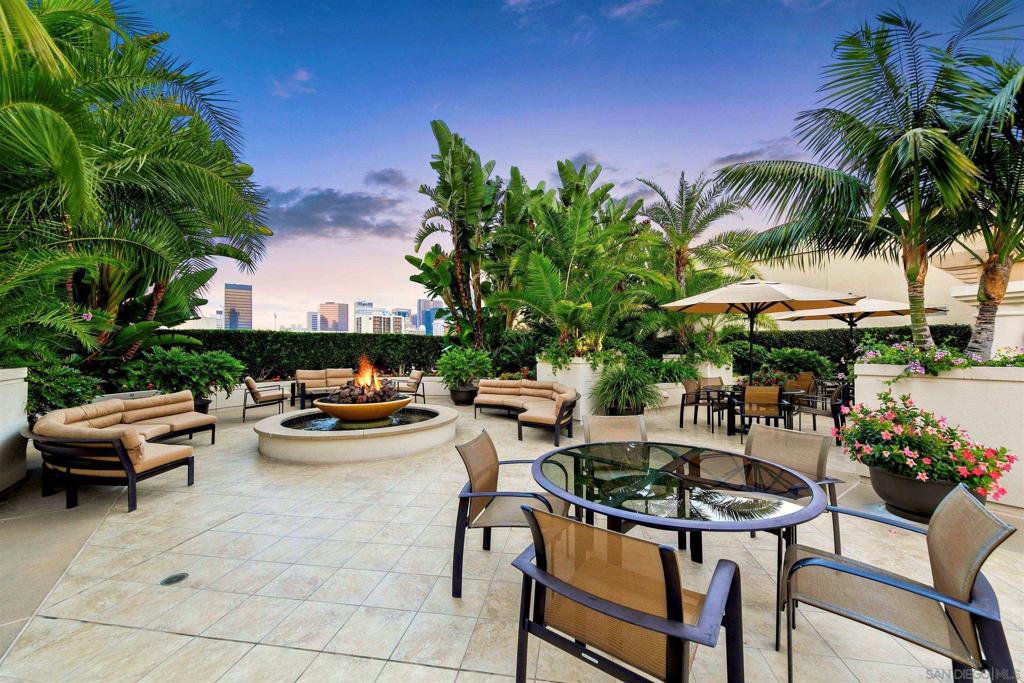
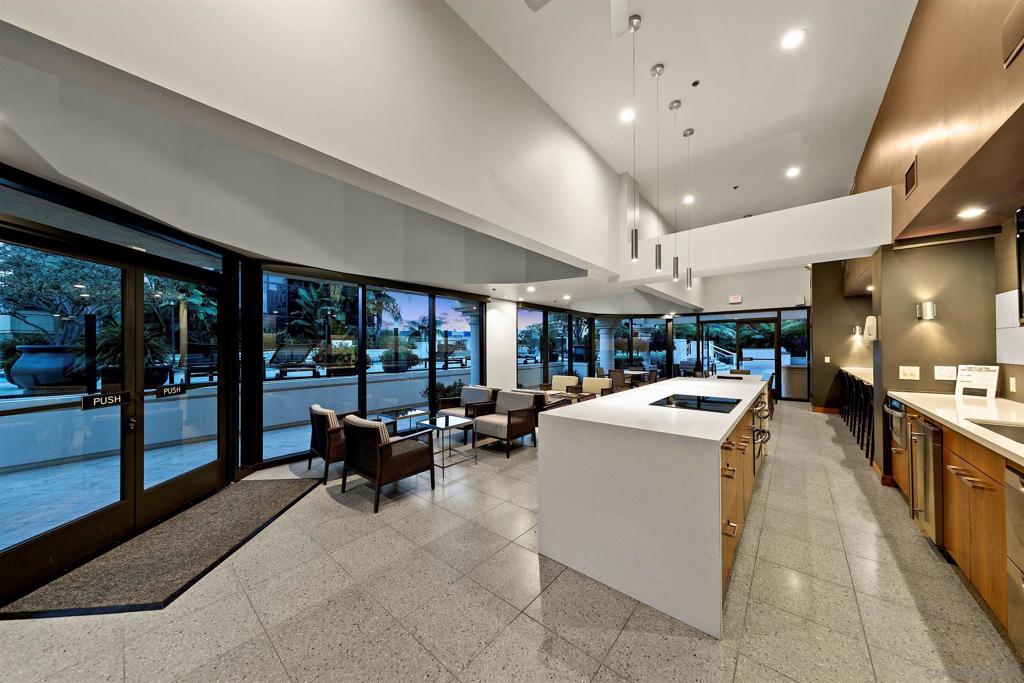
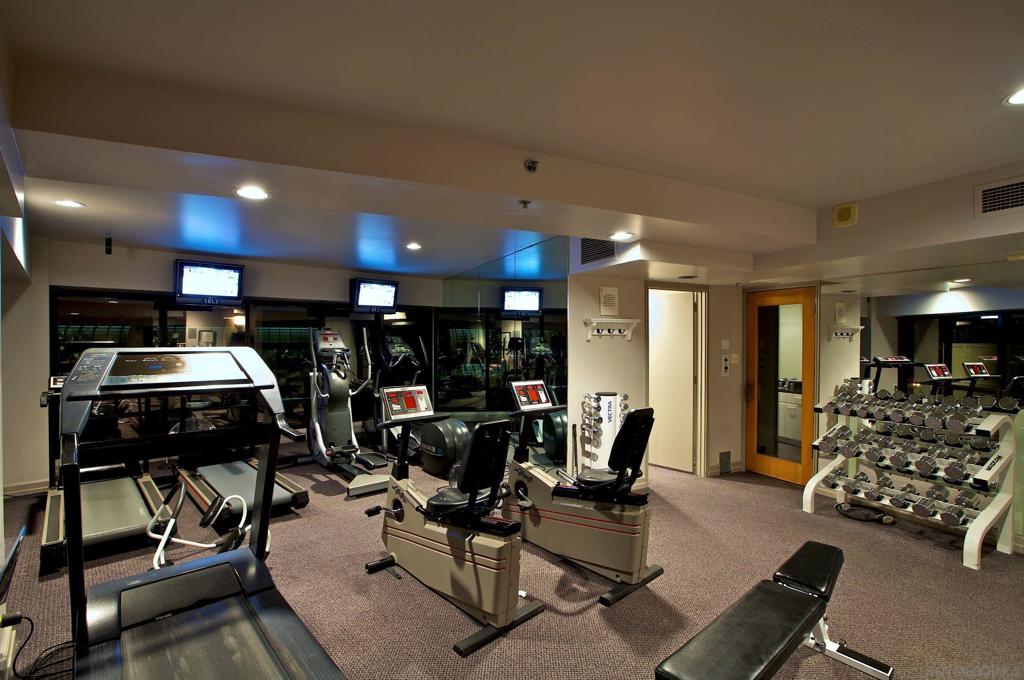
Commanding the entire 39th floor of the landmark Harbor Club, this full-floor sky sanctuary delivers unmatched coastal prestige. Encompassing 4,303 square feet of seamless single-level living, this rare architectural statement affords the elusive privilege of having no shared walls or adjoining neighbors on your floor. Iconic curved floor-to-ceiling glass windows showcase a dynamic 360-degree living panorama, framing the deep waters of San Diego Bay, the Pacific Ocean horizon, the downtown skyline, and the Coronado Bridge. Designed for effortless flow, the vast salon spaces feature a custom built-in fireplace and sophisticated wet bar, opening into a spectacular chef's kitchen centered by a massive stone waterfall island and a professional gas range. A dedicated office provides an inspiring workspace surrounded by sky. The sprawling primary suite serves as an indulgent refuge with an expansive dual bathroom layout, a dark stone jetted tub, a private wooden sauna, and exclusive viewing balconies positioned against dramatic sunsets. A dedicated indoor laundry room adds everyday convenience. Life at Harbor Club pairs private tranquility with resort-level service, featuring 24-hour concierge, a 95-foot lap pool, a fitness center, and lush entertaining terraces. Situated in the heart of the Marina District, fine dining, private yacht slips, and the Embarcadero waterfront await just 1 elevator ride away. This is an enduring trophy of achievement and an invitation to live at the absolute height of San Diego luxury.
Additional Information
- HOA
- 2342
- Frequency
- Monthly
- Association Amenities
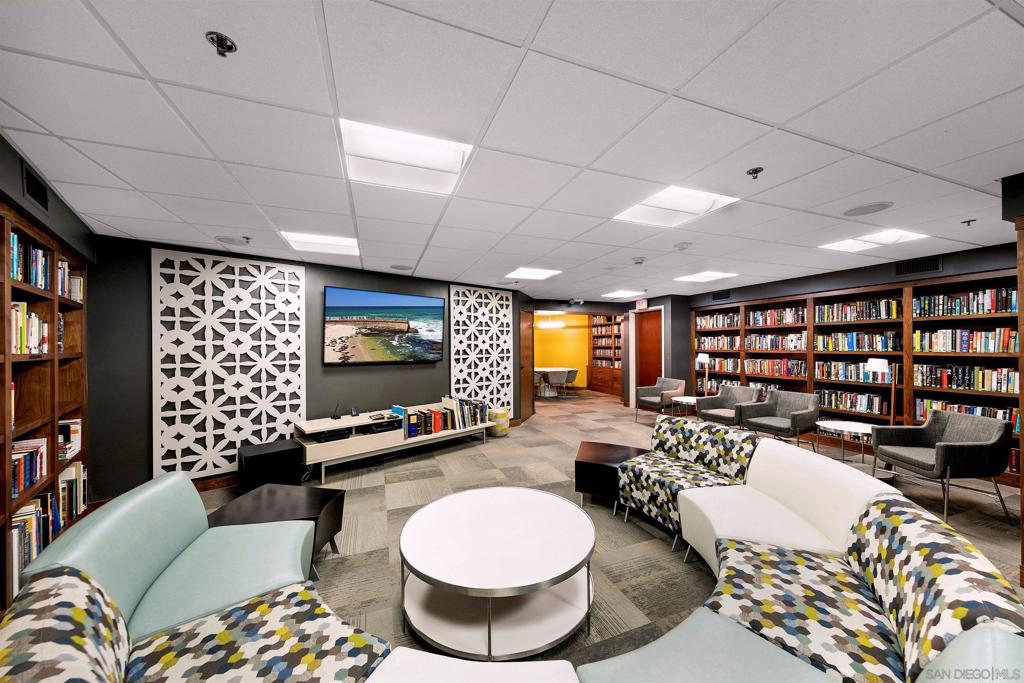
- Clubhouse, Controlled Access, Fitness Center, Fire Pit, Maintenance Grounds, Hot Water, Insurance, Meeting Room, Management, Outdoor Cooking Area, Barbecue, Pool, Pet Restrictions, Pets Allowed, Recreation Room, Guard, Spa/Hot Tub, Security, Storage, Trash, Water
- Appliances
- 6 Burner Stove, Dishwasher, Gas Cooking, Gas Cooktop, Gas Oven, Gas Range, Microwave, Refrigerator, Water Heater, Warming Drawer
- Pool Description
- Community, Heated, Lap, Association
- Fireplace Description
- Gas, Gas Starter, Living Room, Primary Bedroom
- Heat
- Electric, Forced Air, Fireplace(s), Natural Gas, Zoned
- Cooling
- Yes
- Cooling Description
- Central Air, Electric, Zoned
- View
- Bay, Bridge(s), City Lights, Coastline, Harbor, Landmark, Marina, Mountain(s), Ocean, Panoramic, Water
- Exterior Construction
- Glass, Stucco
- Patio
- Covered
- Roof
- Common Roof
- Garage Spaces Total
- 3
- Water
- Public
- Interior Features
- Wet Bar, Built-in Features, Balcony, High Ceilings, Open Floorplan, Pantry, Stone Counters, Recessed Lighting, Storage, Trash Chute, Unfurnished, Bedroom on Main Level, Entrance Foyer, Main Level Primary, Walk-In Closet(s)
- Attached Structure
- Detached
Listing courtesy of Listing Agent: Chad Dannecker (chad@danneckerandassociates.com) from Listing Office: Compass.
How much is your home worth?
...get instant property value now!
Mortgage Calculator
Based on information from California Regional Multiple Listing Service, Inc. as of . This information is for your personal, non-commercial use and may not be used for any purpose other than to identify prospective properties you may be interested in purchasing. Display of MLS data is usually deemed reliable but is NOT guaranteed accurate by the MLS. Buyers are responsible for verifying the accuracy of all information and should investigate the data themselves or retain appropriate professionals. Information from sources other than the Listing Agent may have been included in the MLS data. Unless otherwise specified in writing, Broker/Agent has not and will not verify any information obtained from other sources. The Broker/Agent providing the information contained herein may or may not have been the Listing and/or Selling Agent.