Share this with your friends


+16197010309
Century 21 Affiliated
14921 Pete Dye Street, Moreno Valley, CA 92555
- $560,000
- 3
- BD
- 3
- BA
- 2,181
- SqFt
- Sold Price
- $560,000
- List Price
- $550,000
- Closing Date
- Dec 17, 2025
- Status
- CLOSED
- MLS#
- IV25186829
- Year Built
- 2002
- Bedrooms
- 3
- Bathrooms
- 3
- Living Sq. Ft
- 2,181
- Lot Size
- 5,663
- Acres
- 0.13
- Lot Location
- 0-1 Unit/Acre
- Days on Market
- 91
- Property Type
- Single Family Residential
- Property Sub Type
- Single Family Residence
- Stories
- Two Levels
Property Description
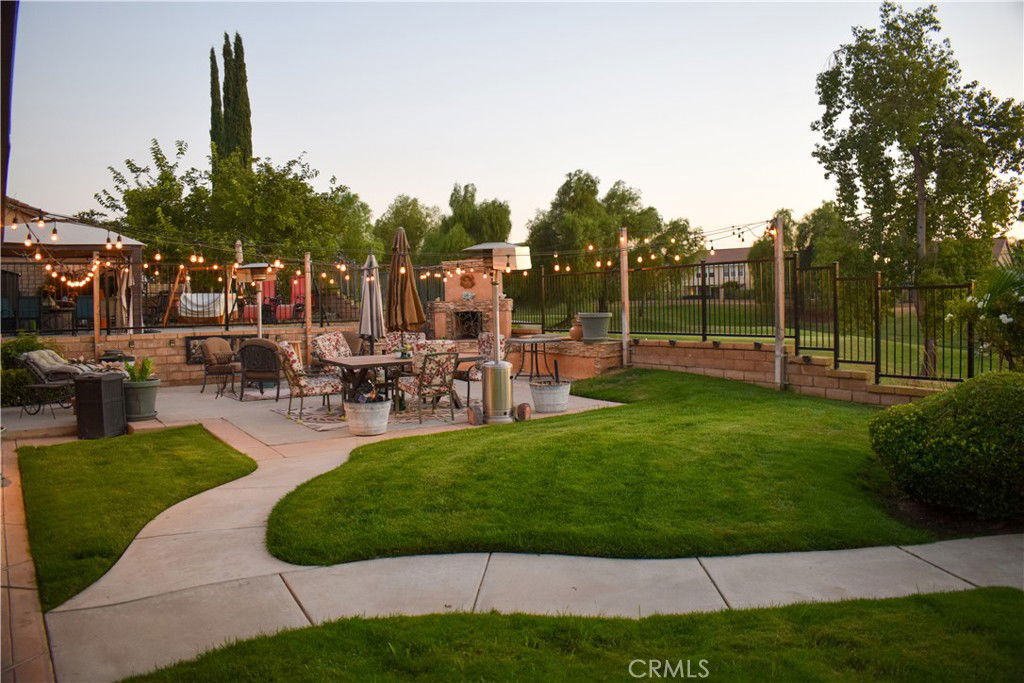
Welcome to your dream home on a peaceful cul-de-sac, offering the perfect balance of comfort, functionality, and entertainment. This two-story 3-bedroom, 2.5-bath residence with a 2-car garage features the nicest lawn on the street, setting the tone for the quality found throughout. Inside, the spacious layout is thoughtfully designed for family living. The main level includes a comfortable living room, a formal dining room, and a bright, open kitchen. The kitchen is highlighted by a large center island—ideal for meal prep, casual dining, or hosting friends. Upstairs, three spacious bedrooms and a versatile loft provide plenty of room for everyone. A conveniently located laundry room between the bedrooms makes daily routines effortless. From the upper level, enjoy tranquil views of the golf course and the lush backyard below. Step outside to your private oasis, designed for both relaxation and entertaining. On one side of the yard, a built-in grill and pizza oven create the ultimate outdoor kitchen, while the other side features a cozy fireplace surrounded by a perfectly manicured lawn. The spacious patio includes privacy blinds for those moments when you want a more secluded retreat. As the sun sets, string lights transform the backyard into a glowing, inviting space ideal for evening gatherings. Located just off the 1st tee box, the home’s fencing ensures you enjoy sweeping golf course views without the worry of stray balls. Freshly painted, move-in ready and designed to impress, this home offers the best of indoor comfort and outdoor living. (home is not part of an HOA)
Additional Information
- Appliances
- Barbecue
- Pool Description
- None
- Heat
- Central
- Cooling
- Yes
- Cooling Description
- Central Air
- View
- Golf Course
- Garage Spaces Total
- 2
- Sewer
- Public Sewer
- Water
- Public
- School District
- Moreno Valley Unified
- Interior Features
- Granite Counters, All Bedrooms Up, Loft
- Attached Structure
- Detached
- Number Of Units Total
- 1
Listing courtesy of Listing Agent: ANTHONY RODRIGUEZ (mr.anthonygrodriguez@gmail.com) from Listing Office: THE ASSOCIATES REALTY GROUP.
Listing sold by Nellie Scoggins from The Jackson Real Estate Group
Mortgage Calculator
Based on information from California Regional Multiple Listing Service, Inc. as of . This information is for your personal, non-commercial use and may not be used for any purpose other than to identify prospective properties you may be interested in purchasing. Display of MLS data is usually deemed reliable but is NOT guaranteed accurate by the MLS. Buyers are responsible for verifying the accuracy of all information and should investigate the data themselves or retain appropriate professionals. Information from sources other than the Listing Agent may have been included in the MLS data. Unless otherwise specified in writing, Broker/Agent has not and will not verify any information obtained from other sources. The Broker/Agent providing the information contained herein may or may not have been the Listing and/or Selling Agent.