1905 Oxford Ct., Vista, CA 92081
- $1,393,700
- 4
- BD
- 3
- BA
- 2,522
- SqFt
- Sold Price
- $1,393,700
- List Price
- $1,500,000
- Closing Date
- Nov 03, 2025
- Status
- CLOSED
- MLS#
- NDP2502284
- Year Built
- 2000
- Bedrooms
- 4
- Bathrooms
- 3
- Living Sq. Ft
- 2,522
- Lot Size
- 12,632
- Acres
- 0.29
- Lot Location
- 26-30 Units/Acre
- Days on Market
- 189
- Property Type
- Single Family Residential
- Property Sub Type
- Single Family Residence
- Stories
- Two Levels
Property Description
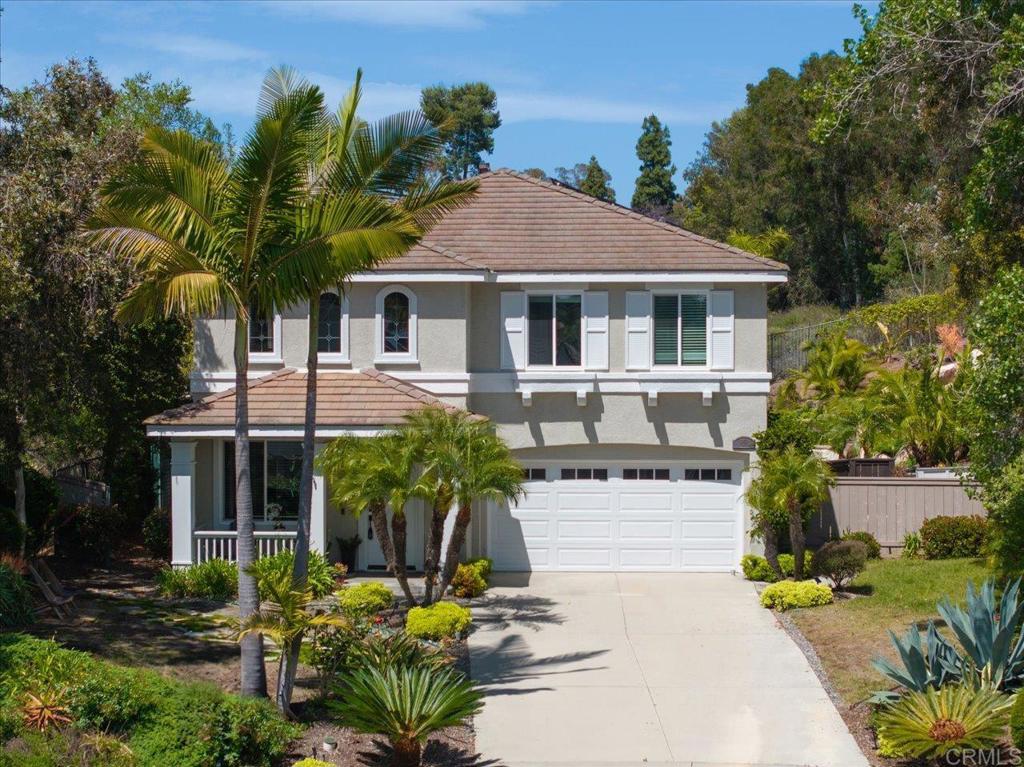
Discover your dream retreat! This stunning estate offers unmatched privacy, luxury, and modern upgrades—fully paid-for solar for energy savings included! Nestled at the end of a rare double cul-de-sac, it’s a true sanctuary, surrounded by a lush Private Reserve—no neighbors, just tranquility. Inside, you'll find a beautifully remodeled 4-bedroom, 3-bath floor plan with a versatile upstairs loft—perfect for working from home, family fun, or guest visits. Every inch is finished with timeless style: a gourmet kitchen featuring a WOLF RANGE & HOOD, gorgeous ice blue tile accents, a spacious island with seating, newer windows, and contemporary touches that elevate everyday living. Step outside to your own resort-style paradise—immerse yourself in the dramatic spillway, unwind in the vanishing-edge spa, or soak in the shimmering saltwater pool with the top-of-the-line heater. Expansive, mature landscaping creates the perfect backdrop for lazy afternoons, starry nights, and unforgettable entertaining. This isn’t just a home—it's a lifestyle. Embrace serenity, style, and effortless luxury in a private haven designed for those who cherish quality, privacy, and the good life. Your dream lifestyle awaits! 14 MIN DRIVE TO LEGOLAND 16 MIN DRIVE TO TERRAMAR BCH, CARLSBAD 46 MIN DRIVE TO INTERNATIONAL AIRPORT
Additional Information
- HOA
- 100
- Frequency
- Monthly
- Association Amenities
- Call for Rules, Maintenance Grounds, Park, Pets Allowed
- Pool
- Yes
- Pool Description
- Private
- Fireplace Description
- Family Room
- Cooling
- Yes
- Cooling Description
- Central Air
- Garage Spaces Total
- 2
- Sewer
- Public Sewer
- School District
- Vista Unified
- Interior Features
- Breakfast Bar
- Attached Structure
- Detached
Listing courtesy of Listing Agent: Tj Stroben (tjstroben@gmail.com) from Listing Office: First Team Real Estate.
Listing sold by Mike Abadie from eXp Realty of California, Inc
Mortgage Calculator
Based on information from California Regional Multiple Listing Service, Inc. as of . This information is for your personal, non-commercial use and may not be used for any purpose other than to identify prospective properties you may be interested in purchasing. Display of MLS data is usually deemed reliable but is NOT guaranteed accurate by the MLS. Buyers are responsible for verifying the accuracy of all information and should investigate the data themselves or retain appropriate professionals. Information from sources other than the Listing Agent may have been included in the MLS data. Unless otherwise specified in writing, Broker/Agent has not and will not verify any information obtained from other sources. The Broker/Agent providing the information contained herein may or may not have been the Listing and/or Selling Agent.