Share this with your friends


+16197010309
Century 21 Affiliated
4150 Pindar Way, Oceanside, CA 92056
- $963,000
- 2
- BD
- 2
- BA
- 1,592
- SqFt
- Sold Price
- $963,000
- List Price
- $975,000
- Closing Date
- Nov 03, 2025
- Status
- CLOSED
- MLS#
- NDP2506135
- Year Built
- 1990
- Bedrooms
- 2
- Bathrooms
- 2
- Living Sq. Ft
- 1,592
- Lot Size
- 4,766
- Acres
- 0.11
- Days on Market
- 78
- Property Type
- Single Family Residential
- Style
- Patio Home
- Property Sub Type
- Single Family Residence
- Stories
- One Level
Property Description
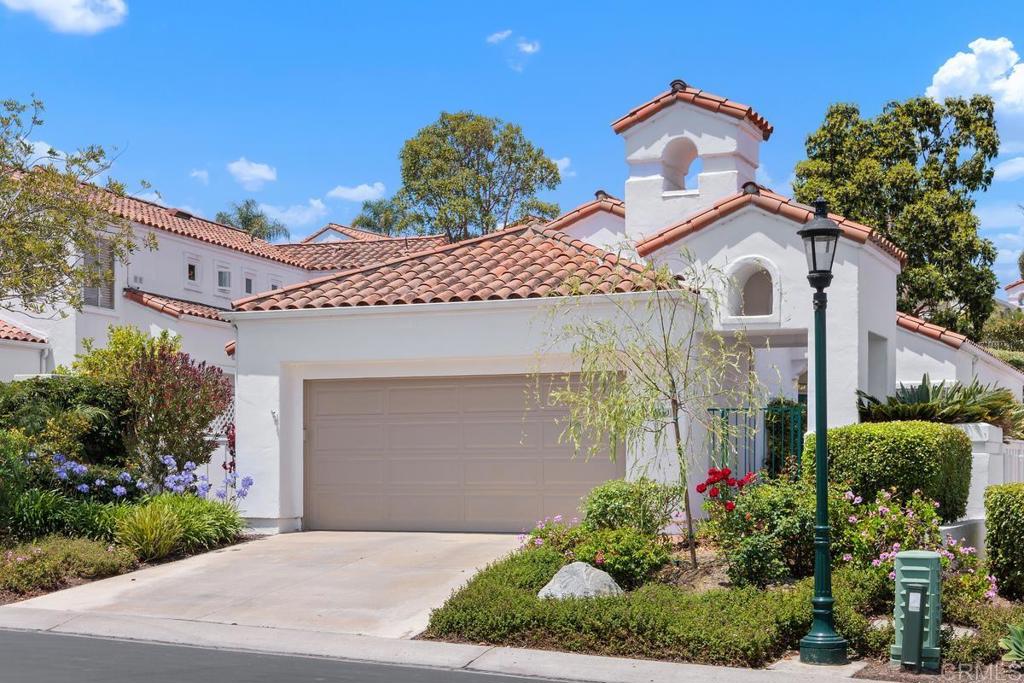
Popular "Acadia" Model featuring 1592 SF, 2 Bedrooms and 2 baths, this turnkey, single-level home features vaulted ceilings and a cozy fireplace. The kitchen has beautiful honey-colored cabinets with under cabinet lighting, granite counters, SS appliances, a separate pantry and recessed lighting. The lower cabinets have been replaced with drawers. The spacious Primary bedroom suite has extra space for sitting area or a study as well as a large, walk-in closet. Both bathrooms have updated vanities, new sinks, toilets and faucets. The primary bathroom has been reconfigured to include a beautifully tiled shower and an added laundry closet with stackable washer/dryer. Recessed lighting has been installed above the vanity which has a quartz countertop and pull-out shelves. Flooring throughout the home is engineered wood, travertine tile (entry/ bathrooms) and carpeting (bedrooms, dining/living room) with updated baseboards. There is an oversized, 2 car garage with 5 large cabinets for storage. The private, outdoor living space features a lovely, wrap-around patio with an alumawood patio cover. The HVAC and attic insulation has been replaced. There are retractable “invisible” screens on the front door and kitchen French doors. This home is immaculate & move-in ready-come make it your own & enjoy the unique, active Ocean Hills lifestyle!
Additional Information
- HOA
- 701
- Frequency
- Monthly
- Association Amenities
- Bocce Court, Billiard Room, Call for Rules, Clubhouse, Controlled Access, Sport Court, Fitness Center, Fire Pit, Golf Course, Maintenance Grounds, Game Room, Meeting Room, Management, Meeting/Banquet/Party Room, Maintenance Front Yard, Other Courts, Paddle Tennis, Pickleball, Pool, Pet Restrictions, Pets Allowed
- Pool Description
- Community, Fenced, In Ground, Lap, Solar Heat, Salt Water, Association
- Fireplace Description
- Living Room
- Cooling
- Yes
- Cooling Description
- Central Air
- View
- Park/Greenbelt
- Garage Spaces Total
- 2
- School District
- Vista Unified
- Interior Features
- All Bedrooms Down, Main Level Primary, Walk-In Closet(s)
- Attached Structure
- Detached
Listing courtesy of Listing Agent: Patricia Smith (patti.ohcc@gmail.com) from Listing Office: Coldwell Banker Realty.
Listing sold by Jennifer Bray from Bray Homes Realty
Mortgage Calculator
Based on information from California Regional Multiple Listing Service, Inc. as of . This information is for your personal, non-commercial use and may not be used for any purpose other than to identify prospective properties you may be interested in purchasing. Display of MLS data is usually deemed reliable but is NOT guaranteed accurate by the MLS. Buyers are responsible for verifying the accuracy of all information and should investigate the data themselves or retain appropriate professionals. Information from sources other than the Listing Agent may have been included in the MLS data. Unless otherwise specified in writing, Broker/Agent has not and will not verify any information obtained from other sources. The Broker/Agent providing the information contained herein may or may not have been the Listing and/or Selling Agent.