Share this with your friends


+16197010309
Century 21 Affiliated
2862 Highland Drive, Carlsbad, CA 92008
- $1,660,000
- 3
- BD
- 2
- BA
- 2,096
- SqFt
- Sold Price
- $1,660,000
- List Price
- $1,900,000
- Closing Date
- Dec 08, 2025
- Status
- CLOSED
- MLS#
- NDP2506932
- Year Built
- 1941
- Bedrooms
- 3
- Bathrooms
- 2
- Living Sq. Ft
- 2,096
- Lot Size
- 9,619
- Acres
- 0.22
- Lot Location
- 0-1 Unit/Acre, Rolling Slope
- Days on Market
- 89
- Property Type
- Single Family Residential
- Style
- Craftsman
- Property Sub Type
- Single Family Residence
- Stories
- One Level
Property Description
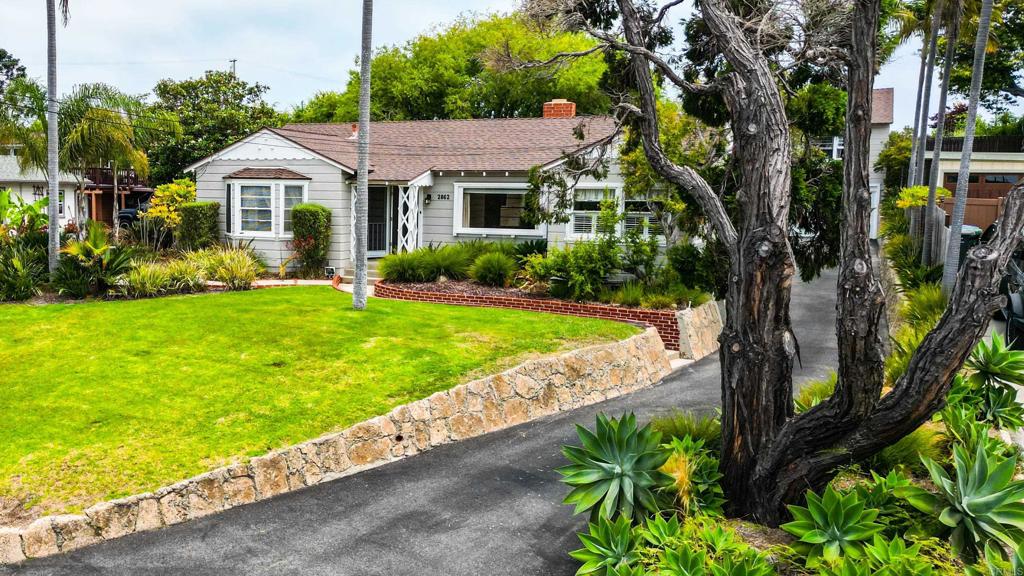
Welcome to Your Timeless Ocean View Craftsman in Olde Carlsbad! Ocean views and coastal breezes await! Coastal living doesn’t get more charming than this! Perched on one of the most prestigious and sought-after streets in Carlsbad, this classic west-facing single-story home is hitting the market for the first time. Originally built in 1941 and lovingly maintained through the decades, the main home offers 2,096 square feet of living space with 3 spacious bedrooms and 2 full bathrooms. Nestled above the detached two-car garage is a beautifully converted ADU—formerly a beloved family bonus room—complete with its own full kitchen and bath, making it ideal for guests, extended family, or rental income. The nearly 10,000 square foot lot features lush, well-manicured front and back yards. A long, private driveway offers generous off-street parking, and here’s a fun local touch: the retaining wall was built using original pieces of the historic Pacific Coast Highway. Enjoy indoor-outdoor living year-round with a covered patio off the kitchen and family room—perfect for entertaining. Start your day or unwind in the evening on the charming front patio, where coastal breezes and sunset views await. The galley kitchen is bright and functional, offering modern amenities and plenty of workspace. Just off the kitchen, a cozy dining nook welcomes natural west-facing light. The great room is open and inviting, anchored by the original fireplace with classic hearth seating. The two secondary bedrooms are generously sized, and the expanded primary suite boasts a walk-in closet and a spacious en-suite bathroom. Located on Highland Drive, this home offers the ultimate lifestyle and location—walking distance to the beach, Carlsbad Village, the lagoon, and the train station. You’ll also be near top-rated schools, parks, the local library, and enjoy easy freeway access for a seamless commute. Don’t miss this rare opportunity to own a piece of Carlsbad’s coastal history!
Additional Information
- Other Buildings
- Shed(s)
- Appliances
- Dishwasher, Gas Cooking, Gas Cooktop, Disposal, Gas Water Heater, Microwave
- Pool Description
- None
- Fireplace Description
- Living Room
- Heat
- Forced Air
- Cooling Description
- None
- View
- Coastline, Ocean, Panoramic, Water
- Exterior Construction
- Wood Siding
- Patio
- Concrete, Covered, Open, Patio
- Roof
- Composition
- Garage Spaces Total
- 2
- Sewer
- Public Sewer
- School District
- Carlsbad Unified
- Elementary School
- Buena Vista
- Middle School
- Valley
- High School
- Carlsbad
- Interior Features
- Breakfast Bar, Built-in Features, Eat-in Kitchen, Country Kitchen, Solid Surface Counters, All Bedrooms Down, Bedroom on Main Level, Main Level Primary, Primary Suite, Walk-In Closet(s)
- Attached Structure
- Detached
Listing courtesy of Listing Agent: Tracy Moore (tracysandiego@gmail.com) from Listing Office: Coldwell Banker Realty.
Listing sold by Audrey Muir from Crescent Bay Properties
Mortgage Calculator
Based on information from California Regional Multiple Listing Service, Inc. as of . This information is for your personal, non-commercial use and may not be used for any purpose other than to identify prospective properties you may be interested in purchasing. Display of MLS data is usually deemed reliable but is NOT guaranteed accurate by the MLS. Buyers are responsible for verifying the accuracy of all information and should investigate the data themselves or retain appropriate professionals. Information from sources other than the Listing Agent may have been included in the MLS data. Unless otherwise specified in writing, Broker/Agent has not and will not verify any information obtained from other sources. The Broker/Agent providing the information contained herein may or may not have been the Listing and/or Selling Agent.