Share this with your friends


+16197010309
Century 21 Affiliated
2425 Hawthorn Glen, Escondido, CA 92027
- $582,000
- 3
- BD
- 2
- BA
- 1,406
- SqFt
- Sold Price
- $582,000
- List Price
- $590,000
- Closing Date
- Oct 17, 2025
- Status
- CLOSED
- MLS#
- NDP2506973
- Year Built
- 1985
- Bedrooms
- 3
- Bathrooms
- 2
- Living Sq. Ft
- 1,406
- Days on Market
- 65
- Property Type
- Condo
- Property Sub Type
- Condominium
- Stories
- Two Levels
Property Description
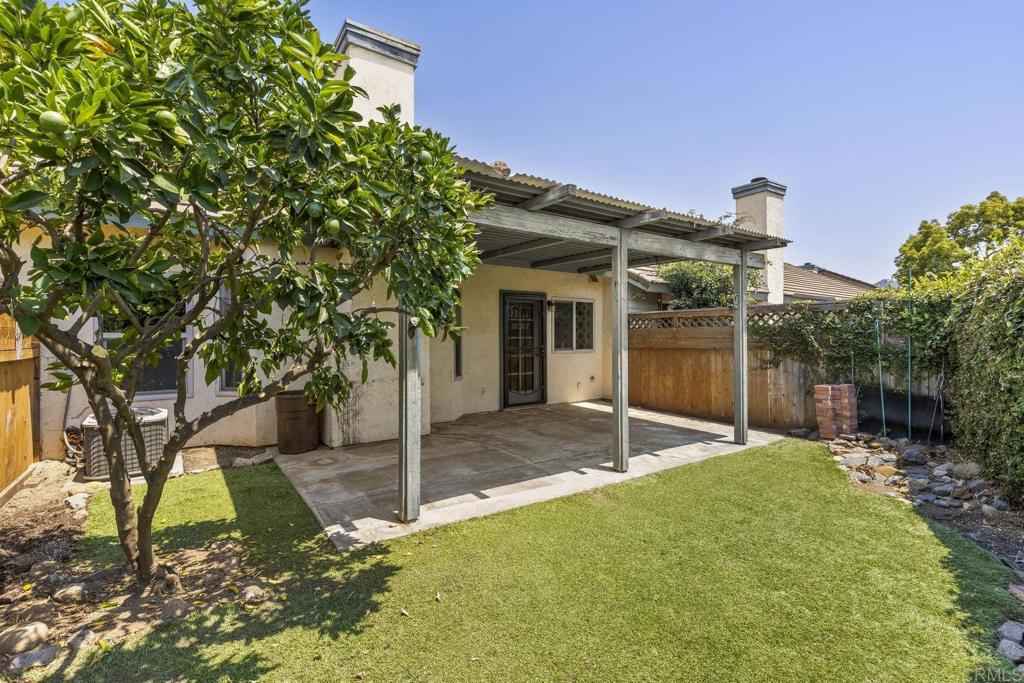
Charming Townhome with Rare Floor Plan in Cape Concord! Discover a rarely available 3 bedroom, 2 bath townhome with loft in the desirable Cape Concord community of East Escondido. Offering over 1,400 square feet of living space, this thoughtfully designed two-story home features vaulted ceilings and a spacious, open layout that’s hard to find in this neighborhood. Enjoy the convenience of single level living with two bedrooms and a full bath on the main floor. Upstairs, the private primary suite includes a loft and an en-suite bathroom, creating a peaceful retreat. The kitchen is light and functional, complete with a brand-new stainless steel range oven, dishwasher, and refrigerator. Laminate and tile flooring throughout the home add durability and charm, while ample storage keeps things organized. Step outside to a generously sized private patio that is perfect for relaxing or entertaining. A detached 2 car garage with washer/dryer hookups provides additional storage and convenience. Community amenities include a clubhouse, sparkling pool, spa, and well maintained walking trails. Located just minutes from shopping, dining, Dixon Lake, and Daley Ranch. Don't miss this rare opportunity to own one of the most spacious floor plans in Cape Concord!
Additional Information
- HOA
- 334
- Frequency
- Monthly
- Association Amenities
- Clubhouse, Maintenance Grounds, Pool, Spa/Hot Tub
- Pool Description
- Community, Fenced, In Ground, Association
- Fireplace Description
- Living Room
- Cooling
- Yes
- Cooling Description
- Central Air
- View
- Mountain(s)
- Garage Spaces Total
- 2
- Sewer
- Public Sewer
- School District
- Escondido Union
- Interior Features
- Bedroom on Main Level, Loft, Primary Suite
- Attached Structure
- Attached
Listing courtesy of Listing Agent: Patty Contreras (go2patty@gmail.com) from Listing Office: Compass.
Listing sold by OUT OF AREA from OUT OF AREA
Mortgage Calculator
Based on information from California Regional Multiple Listing Service, Inc. as of . This information is for your personal, non-commercial use and may not be used for any purpose other than to identify prospective properties you may be interested in purchasing. Display of MLS data is usually deemed reliable but is NOT guaranteed accurate by the MLS. Buyers are responsible for verifying the accuracy of all information and should investigate the data themselves or retain appropriate professionals. Information from sources other than the Listing Agent may have been included in the MLS data. Unless otherwise specified in writing, Broker/Agent has not and will not verify any information obtained from other sources. The Broker/Agent providing the information contained herein may or may not have been the Listing and/or Selling Agent.