8355 Summit Way, San Diego, CA 92108
- $1,510,000
- 3
- BD
- 4
- BA
- 2,183
- SqFt
- Sold Price
- $1,510,000
- List Price
- $1,585,000
- Closing Date
- Dec 09, 2025
- Status
- CLOSED
- MLS#
- NDP2507052
- Year Built
- 2017
- Bedrooms
- 3
- Bathrooms
- 4
- Living Sq. Ft
- 2,183
- Lot Size
- 184,001
- Acres
- 4.22
- Lot Location
- Back Yard, Garden, Landscaped, Zero Lot Line
- Days on Market
- 113
- Property Type
- Single Family Residential
- Property Sub Type
- Single Family Residence
- Stories
- Three Or More Levels
Property Description
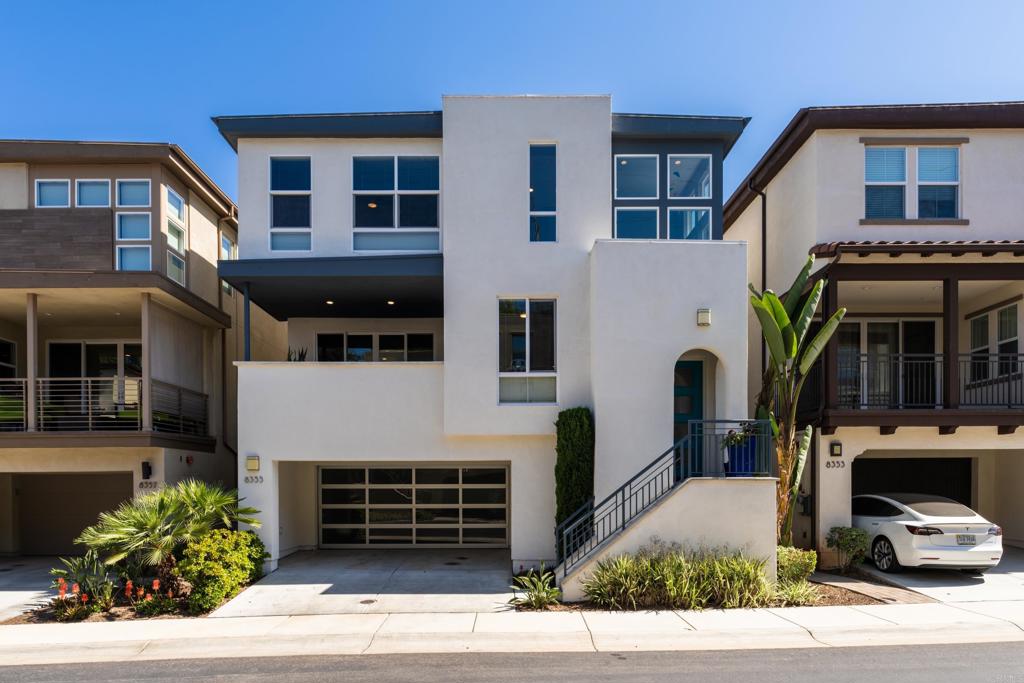
Welcome to 8355 Summit Way—one of the rare, fully detached homes in Civita, Mission Valley’s premier master-planned community. This contemporary residence blends European-inspired architecture with seamless indoor-outdoor living, featuring a custom-landscaped private yard and an expansive view terrace perfect for both entertaining and quiet evenings by the fire. Spanning 2,183 square feet across three thoughtfully designed levels, the home offers 3 spacious bedrooms, 3.5 bathrooms, a dedicated home office, a versatile flex room, and an additional workspace ideal for dual remote professionals or creatives. Sustainable, cost-saving features include an owned solar energy system, a whole-home battery backup, and a 220V EV charging station in the attached garage—making this home as efficient as it is elegant. Enjoy all the benefits of one of the lowest HOA fees in Civita, while still accessing resort-style amenities including sparkling pools, luxe cabanas, oversized spas, outdoor kitchens, a state-of-the-art fitness center, and more. With 14 acres of parks, scenic trails, and dog-friendly green spaces just outside your door—and San Diego’s best beaches, dining, and shopping minutes away—this is modern luxury reimagined for the way you live today.
Additional Information
- HOA
- 362
- Frequency
- Monthly
- Association Amenities
- Clubhouse, Barbecue, Pool, Recreation Room, Security
- Pool Description
- Community, Association
- Cooling
- Yes
- Cooling Description
- Central Air
- View
- Neighborhood
- Garage Spaces Total
- 2
- Sewer
- Public Sewer
- School District
- San Diego Unified
- Interior Features
- Primary Suite, Walk-In Closet(s)
- Attached Structure
- Detached
Listing courtesy of Listing Agent: Kristofor Carnegie (kristofor@kristoforcarnegie.com) from Listing Office: Pacific Sotheby's Int'l Realty.
Listing sold by Rachel Waranowicz from NextHome United
Mortgage Calculator
Based on information from California Regional Multiple Listing Service, Inc. as of . This information is for your personal, non-commercial use and may not be used for any purpose other than to identify prospective properties you may be interested in purchasing. Display of MLS data is usually deemed reliable but is NOT guaranteed accurate by the MLS. Buyers are responsible for verifying the accuracy of all information and should investigate the data themselves or retain appropriate professionals. Information from sources other than the Listing Agent may have been included in the MLS data. Unless otherwise specified in writing, Broker/Agent has not and will not verify any information obtained from other sources. The Broker/Agent providing the information contained herein may or may not have been the Listing and/or Selling Agent.