Share this with your friends


+16197010309
Century 21 Affiliated
2130 Sunset Drive Unit SPC 21, Vista, CA 92081
- $299,000
- 2
- BD
- 2
- BA
- 1,536
- SqFt
- Sold Price
- $299,000
- List Price
- $299,000
- Closing Date
- Nov 21, 2025
- Status
- CLOSED
- MLS#
- NDP2507808
- Year Built
- 1974
- Bedrooms
- 2
- Bathrooms
- 2
- Living Sq. Ft
- 1,536
- Lot Size
- 1,001,444
- Acres
- 22.99
- Lot Location
- Back Yard, Corner Lot, Cul-De-Sac, Level, Trees
- Days on Market
- 69
- Property Type
- Manufactured Home
- Stories
- One Level
Property Description
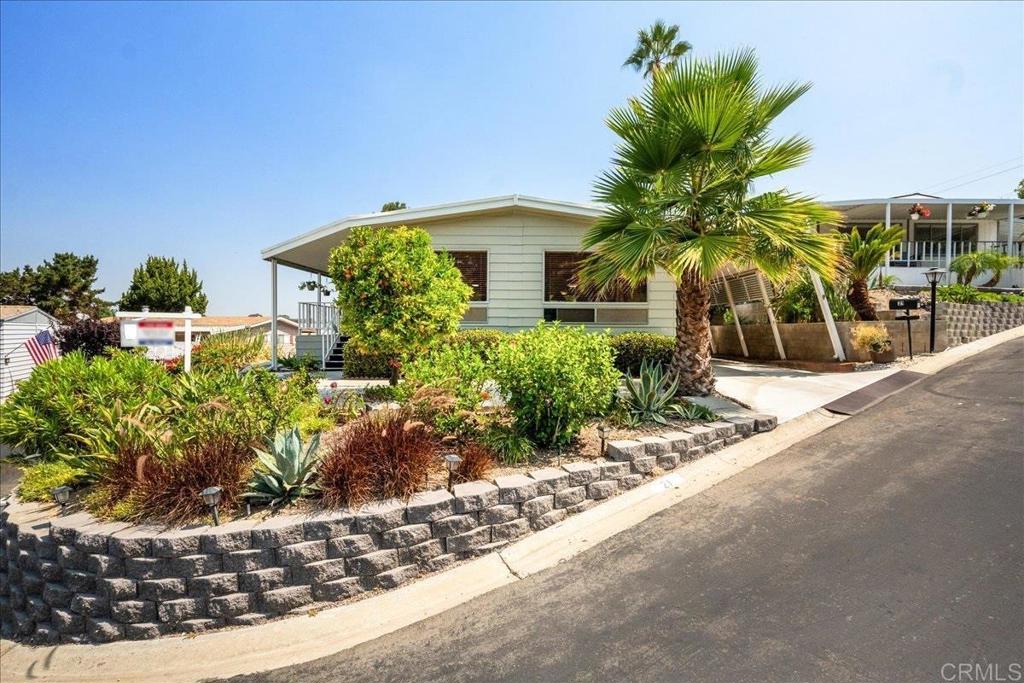
Distant Ocean View and Dramatic Sunsets! This home sits on one of the highest lots in the park, so you enjoy refreshing breezes. Beautiful updates to the kitchen and main bath. The California Room provides additional space for an office, crafts, or storage. New furnace, A/C, water heater, range, and roof. Large backyard with many fruit trees and two large storage sheds. You have added safety with earthquake bracing. Welcome to Green Valley MHP, a quiet 55+ community. Indulge in the amenities of this vibrant 55+ community, including a pool and spa to keep you refreshed on a warm day. The clubhouse offers a variety of entertainment options, including pool tables, darts, a library, a TV area, a fireplace, and a game table. The park is conveniently located near transportation, medical facilities, shopping, and is just a short drive from the beach. The park also has a low-cost RV parking area and a free car wash area. The space rent includes water, trash, and sewer. Two pets allowed.
Additional Information
- Land Lease
- Yes
- Land Lease Amount
- $1091
- Other Buildings
- Shed(s)
- Appliances
- Built-In Range, Convection Oven, Double Oven, Dishwasher, Disposal, Gas Range, Microwave, Refrigerator, Water Heater, Dryer, Washer
- Pool Description
- Community, Heated, In Ground
- Heat
- Central, Forced Air
- Cooling
- Yes
- Cooling Description
- Central Air
- View
- Ocean, Panoramic
- Patio
- Arizona Room, Enclosed, Porch, Screened
- Sewer
- Public Sewer, Sewer Tap Paid
- School District
- Vista Unified
- Interior Features
- All Bedrooms Down, Main Level Primary, Multiple Primary Suites, Primary Suite, Walk-In Pantry
- Pets
- Cats OK, Dogs OK, Number Limit, Size Limit
- Attached Structure
- Detached
Listing courtesy of Listing Agent: Dennis Smith (dennis@sandiegohomes4u.com) from Listing Office: RE/MAX Connections.
Listing sold by Dawn Lewis from Real Broker
Mortgage Calculator
Based on information from California Regional Multiple Listing Service, Inc. as of . This information is for your personal, non-commercial use and may not be used for any purpose other than to identify prospective properties you may be interested in purchasing. Display of MLS data is usually deemed reliable but is NOT guaranteed accurate by the MLS. Buyers are responsible for verifying the accuracy of all information and should investigate the data themselves or retain appropriate professionals. Information from sources other than the Listing Agent may have been included in the MLS data. Unless otherwise specified in writing, Broker/Agent has not and will not verify any information obtained from other sources. The Broker/Agent providing the information contained herein may or may not have been the Listing and/or Selling Agent.