4258 Via Ravello, Rancho Santa Fe, CA 92091
- $4,740,000
- 5
- BD
- 6
- BA
- 4,926
- SqFt
- Sold Price
- $4,740,000
- List Price
- $5,125,000
- Closing Date
- Apr 24, 2026
- Status
- CLOSED
- MLS#
- NDP2600990
- Year Built
- 2006
- Bedrooms
- 5
- Bathrooms
- 6
- Living Sq. Ft
- 4,926
- Lot Size
- 47,480
- Acres
- 1.09
- Lot Location
- 0-1 Unit/Acre, Planned Unit Development
- Days on Market
- 24
- Property Type
- Single Family Residential
- Property Sub Type
- Single Family Residence
- Stories
- Two Levels
Property Description
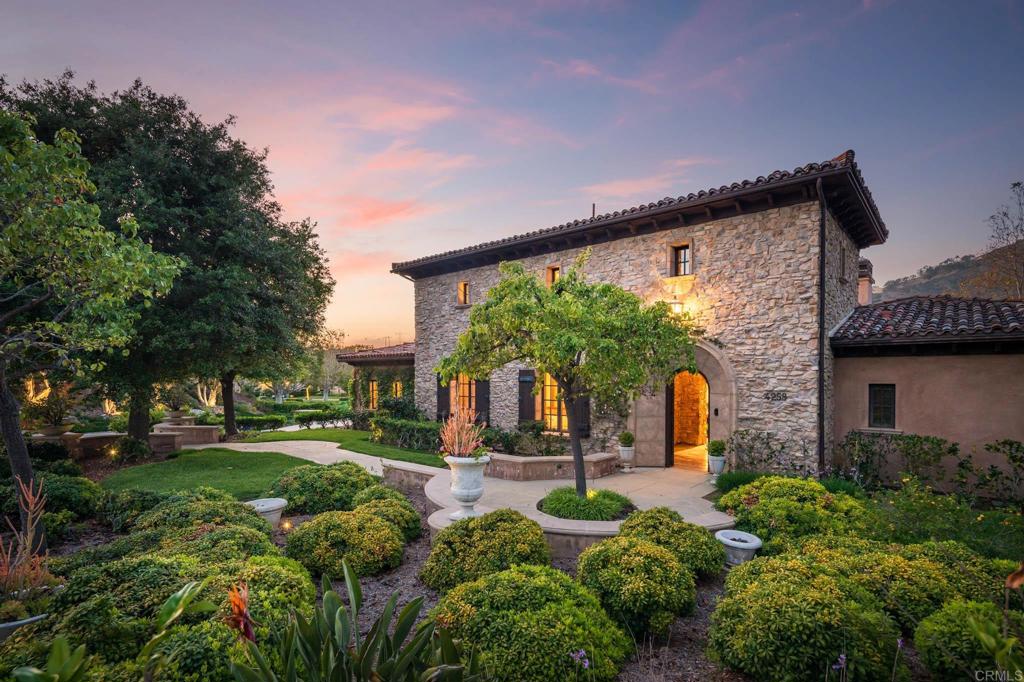
Nestled in the prestigious Bridges community of Rancho Santa Fe. This estate seamlessly blends elegance and comfort, offering five spacious bedrooms, five and a half baths, and thoughtfully designed living spaces perfect for both relaxation and entertaining. Natural light pours through dual-pane windows, highlighting the home's finishes, from chandeliers to recessed lighting. The gourmet kitchen is a chef’s dream, boasting a breakfast bar, double ovens, granite countertops, a gas stove, and ample storage with a pantry and island. Unwind in style in the formal dining room or the main-floor primary suite, complete with a cozy fireplace, a walk-in closet, and a spa-like ensuite featuring a Jacuzzi tub, marble accents, and dual vanities. Step outside to an entertainer’s paradise. A heated pool, hot tub, fire pit, and built-in barbecue await, perfect for hosting gatherings or enjoying serene evenings under the stars. Modern comforts abound with central air, heating, a comprehensive security system with gated entry, and even a dedicated laundry room. This home is a private sanctuary offering timeless sophistication and resort-style living. Welcome to the pinnacle of luxury
Additional Information
- HOA
- 772
- Frequency
- Monthly
- Association Amenities
- Pets Allowed, Guard, Security
- Pool
- Yes
- Pool Description
- Private
- Fireplace Description
- Great Room
- Cooling
- Yes
- Cooling Description
- Central Air
- View
- Mountain(s), Panoramic
- Garage Spaces Total
- 4
- School District
- San Dieguito Union
- Interior Features
- Separate/Formal Dining Room, Eat-in Kitchen, Primary Suite, Wine Cellar, Walk-In Closet(s)
- Attached Structure
- Detached
Listing courtesy of Listing Agent: Delorine Jackson (delorine@delorinejackson.com) from Listing Office: Compass.
Listing sold by Sean Barry from Luxury Coast Grp Barry Estates
Mortgage Calculator
Based on information from California Regional Multiple Listing Service, Inc. as of . This information is for your personal, non-commercial use and may not be used for any purpose other than to identify prospective properties you may be interested in purchasing. Display of MLS data is usually deemed reliable but is NOT guaranteed accurate by the MLS. Buyers are responsible for verifying the accuracy of all information and should investigate the data themselves or retain appropriate professionals. Information from sources other than the Listing Agent may have been included in the MLS data. Unless otherwise specified in writing, Broker/Agent has not and will not verify any information obtained from other sources. The Broker/Agent providing the information contained herein may or may not have been the Listing and/or Selling Agent.