3112 Avenida Olmeda, Carlsbad, CA 92009
- $899,000
- 3
- BD
- 3
- BA
- 1,717
- SqFt


- List Price
- $899,000
- Price Change
- ▼ $26,000 1789433388
- Status
- ACTIVE
- MLS#
- NDP2605605
- Year Built
- 1985
- Bedrooms
- 3
- Bathrooms
- 3
- Living Sq. Ft
- 1,717
- Lot Size
- 294,653
- Acres
- 6.76
- Days on Market
- 104
- Property Type
- Townhome
- Property Sub Type
- Townhouse
- Stories
- Two Levels
Property Description
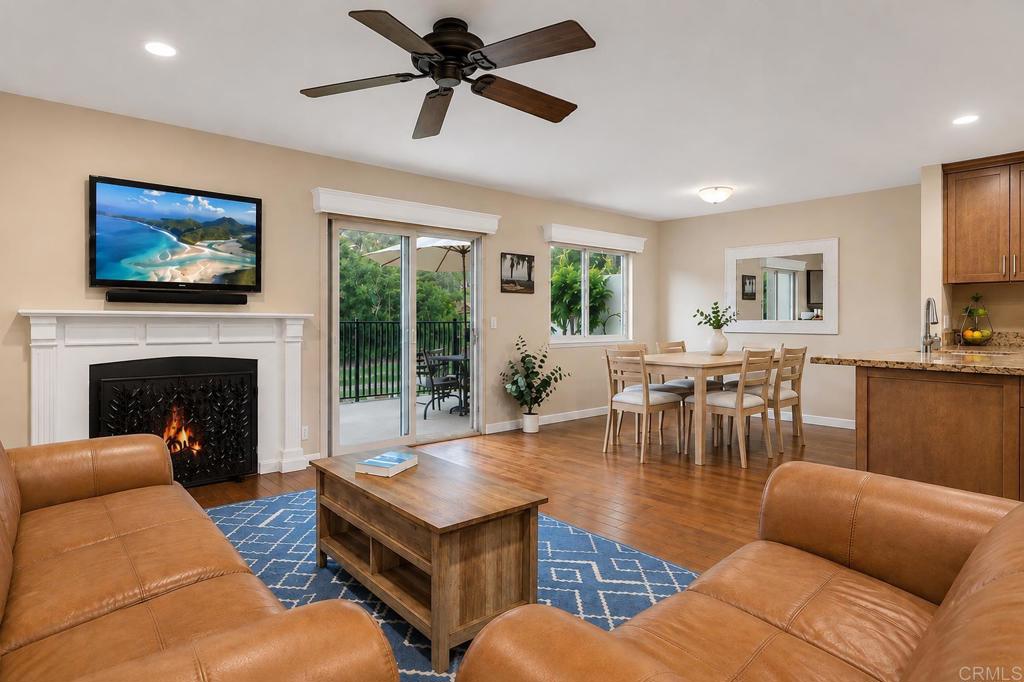
**NEW PRICE--Gorgeous Meadowridge Condo!** Welcome home. Tucked away on a quiet cul-de-sac, this beautifully updated home backs to a peaceful greenbelt, offering the rare combination of privacy, space and effortless indoor-outdoor living where mature trees, peaceful greenbelt views, and quiet surroundings create a true retreat from the everyday. The largest floor plan in Meadowridge features an open, airy layout with updated kitchen, dining, and dual living spaces that flow seamlessly for everyday living and entertaining. Upstairs, the spacious primary suite includes its own bath, with two additional large bedrooms perfect for guests, family, or a home office. A generous private patio opens directly to the greenbelt, creating a tranquil outdoor retreat. Storage is exceptional throughout, including custom cabinetry and an attached two-car garage with a MyQ smart opener. A long private driveway provides off-street parking for up to four vehicles. Meadowridge is known for its lush, park-like setting with mature trees and natural beauty. Community amenities include **two pool and spa areas (one just steps away)** and **two tennis courts**. **Major improvements are already complete, or on the way, and fully paid for:** all roofs have been replaced, both hot tubs are being replumbed and resurfaced, a full exterior repaint begins later this year, and new drought-tolerant landscaping is on the way. A fantastic bonus for buyers. This is a rare opportunity to enjoy the Meadowridge lifestyle.
Additional Information
- HOA
- 627
- Frequency
- Monthly
- Association Amenities
- Maintenance Front Yard, Barbecue, Pool, Spa/Hot Tub, Tennis Court(s), Water
- Pool Description
- Community, Association
- Fireplace Description
- Living Room
- Cooling Description
- None
- View
- Park/Greenbelt
- Garage Spaces Total
- 2
- Sewer
- Public Sewer
- School District
- San Marcos Unified
- Interior Features
- All Bedrooms Up
- Attached Structure
- Attached
Listing courtesy of Listing Agent: Pat Moran (patmoran123@gmail.com) from Listing Office: Berkshire Hathaway HomeService.
Mortgage Calculator
Based on information from California Regional Multiple Listing Service, Inc. as of . This information is for your personal, non-commercial use and may not be used for any purpose other than to identify prospective properties you may be interested in purchasing. Display of MLS data is usually deemed reliable but is NOT guaranteed accurate by the MLS. Buyers are responsible for verifying the accuracy of all information and should investigate the data themselves or retain appropriate professionals. Information from sources other than the Listing Agent may have been included in the MLS data. Unless otherwise specified in writing, Broker/Agent has not and will not verify any information obtained from other sources. The Broker/Agent providing the information contained herein may or may not have been the Listing and/or Selling Agent.