7480 Via De Fortuna, Carlsbad, CA 92009
- $1,595,000
- 2
- BD
- 3
- BA
- 3,336
- SqFt


- List Price
- $1,595,000
- Status
- ACTIVE
- MLS#
- NDP2607305
- Year Built
- 1986
- Bedrooms
- 2
- Bathrooms
- 3
- Living Sq. Ft
- 3,336
- Lot Size
- 229,029
- Acres
- 5.26
- Lot Location
- Corner Lot
- Days on Market
- 53
- Property Type
- Townhome
- Style
- French Provincial
- Property Sub Type
- Townhouse
- Stories
- Two Levels
Property Description
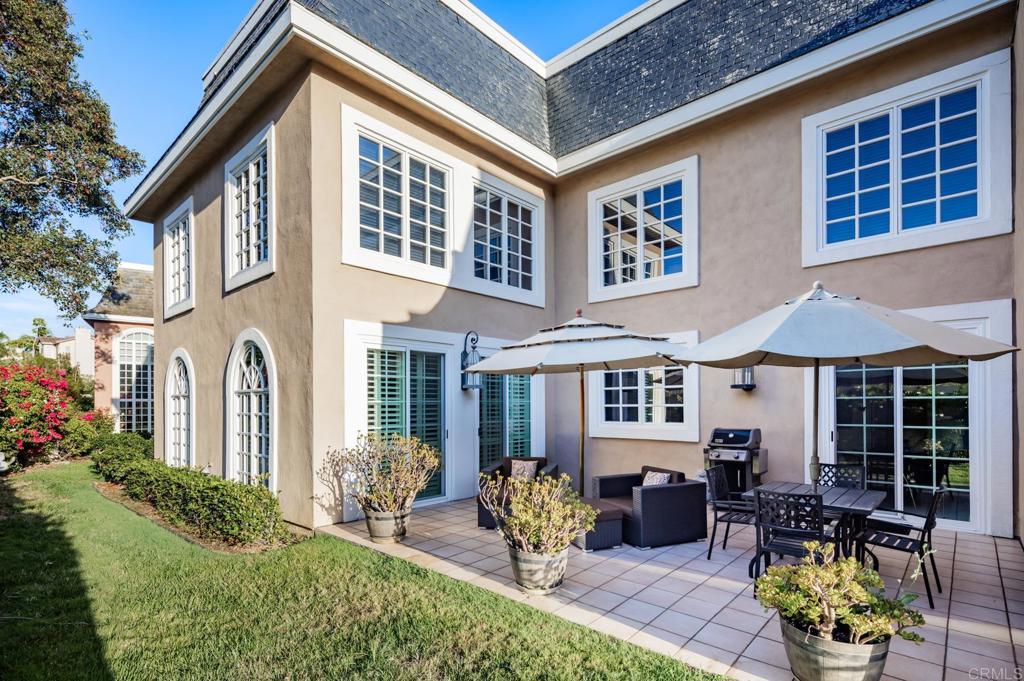
Welcome to this rare corner-unit townhome in the exclusive, gated community of The Jockey Club, ideally located adjacent to the world-renowned Omni La Costa Resort & Golf Course. Step inside to a truly breathtaking living room, where soaring 20-foot ceilings flood the space with natural light and a grand fireplace serves as an elegant centerpiece, perfect for upscale entertaining. Just off the main space, a cozy family room offers the perfect retreat for relaxing evenings or hosting guests in a more intimate setting. The large, spacious kitchen is designed for both style and function, featuring sleek black quartz countertops and opening seamlessly to a recessed private patio framed by serene green space, ideal for tranquil indoor-outdoor living. Upstairs, two oversized bedrooms serve as dual primary suites, offering exceptional flexibility. The show-stopping primary is worthy of a five-star resort, complete with a generous walk-in closet and a luxurious en-suite bathroom appointed with a jetted soaking tub, an upgraded walk-in shower, and dual vanities. Community amenities include gated access, a clubhouse, pool and spa, and direct access to the Omni La Costa Golf Course. A rare blend of elegance, comfort, and resort-style living, this is La Costa at its most refined.
Additional Information
- HOA
- 1035
- Frequency
- Monthly
- Association Amenities
- Clubhouse, Controlled Access, Golf Course, Maintenance Grounds, Management, Meeting/Banquet/Party Room, Maintenance Front Yard, Pool, Pet Restrictions, Spa/Hot Tub
- Appliances
- Dishwasher, Electric Cooktop, Disposal, Microwave, Refrigerator, Water Softener, Water Purifier
- Pool Description
- Community, Association
- Fireplace Description
- Gas, Living Room
- Heat
- Forced Air
- Cooling
- Yes
- Cooling Description
- Central Air
- View
- Neighborhood
- Exterior Construction
- Stucco
- Patio
- Patio
- Roof
- Flat, Slate
- Garage Spaces Total
- 2
- Sewer
- Public Sewer
- School District
- San Marcos Unified
- Interior Features
- Breakfast Area, High Ceilings, Open Floorplan, Recessed Lighting, Two Story Ceilings, All Bedrooms Up, Multiple Primary Suites, Primary Suite, Walk-In Closet(s)
- Attached Structure
- Attached
Listing courtesy of Listing Agent: Nikol Klein (nikol@nikolkleinhomes.com) from Listing Office: Compass.
Mortgage Calculator
Based on information from California Regional Multiple Listing Service, Inc. as of . This information is for your personal, non-commercial use and may not be used for any purpose other than to identify prospective properties you may be interested in purchasing. Display of MLS data is usually deemed reliable but is NOT guaranteed accurate by the MLS. Buyers are responsible for verifying the accuracy of all information and should investigate the data themselves or retain appropriate professionals. Information from sources other than the Listing Agent may have been included in the MLS data. Unless otherwise specified in writing, Broker/Agent has not and will not verify any information obtained from other sources. The Broker/Agent providing the information contained herein may or may not have been the Listing and/or Selling Agent.