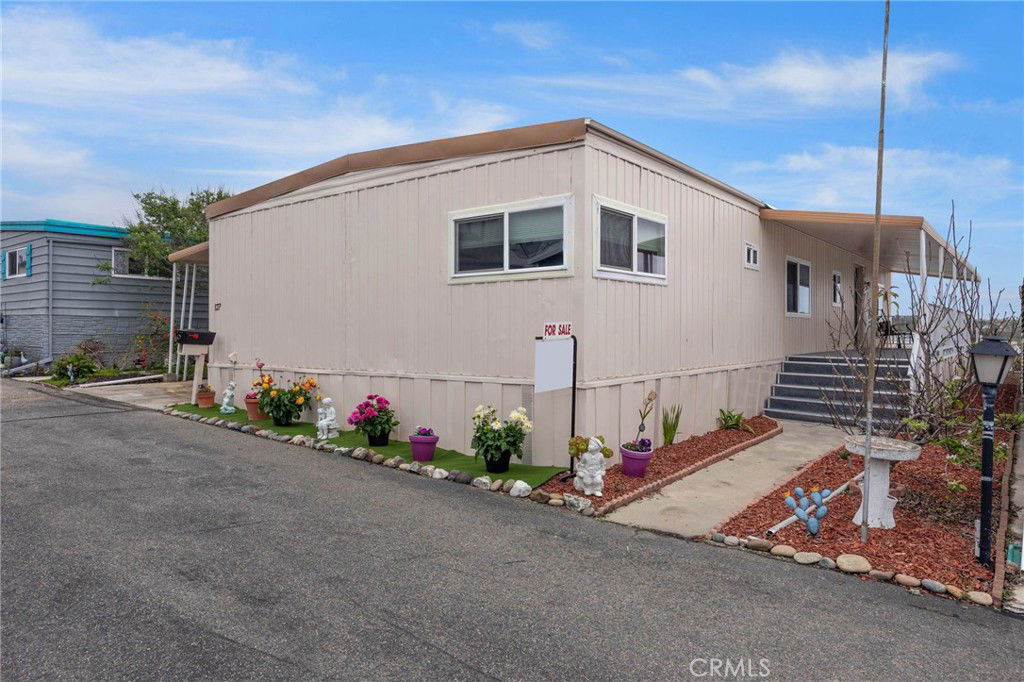
127 Brookside Lane, Oceanside, CA 92056
- $280,000
- 2
- BD
- 2
- BA
- 1,368
- SqFt
- Sold Price
- $280,000
- List Price
- $299,900
- Closing Date
- Nov 26, 2025
- Status
- CLOSED
- MLS#
- OC25093757
- Year Built
- 1969
- Bedrooms
- 2
- Bathrooms
- 2
- Living Sq. Ft
- 1,368
- Lot Location
- Near Park, Street Level
- Days on Market
- 183
- Property Type
- Manufactured Home
- Stories
- One Level
- Neighborhood
- Oceanside
Property Description
Welcome to this tastefully remodeled home tucked away in the private Senior 55+ enclave of Rancho Calevero Mobile Home Park, a rent-controlled community, in the City of Oceanside! Step inside to see the views of the hills and surrounding cities through the large gliding windows. The recently remodeled 2-bedroom, 2-bathroom, large open floor plan features a primary bedroom with an ensuite and walk-in closet, a den/office or 3rd bedroom, a sizeable kitchen, a large living room, dining area, and a spacious separate laundry room. The remodel and upgrades were completed in 2024 and include new elegant off-white kitchen cabinets with soft close drawers and beautiful quartz countertops, newer kitchen appliances, completely remodeled bathrooms with quartz countertops, dual pane energy saving windows throughout, recessed lighting throughout, drywall walls (no paneling), copper wiring, copper water lines, new waterproof vinyl flooring throughout, and wide ADA compliant interior doors. The home was recently leveled and additional piers were added. Enjoy the amenities, including the peaceful quiet of the lake and the beauty and privacy that this community has to offer. Rancho Calevero is a part of the ‘Tri-City’ area of Carlsbad, Vista, and Oceanside and just minutes from shopping, restaurants, hiking trails, and beaches! Come see what's waiting for you!
Additional Information
- Land Lease
- Yes
- Land Lease Amount
- $685
- Association Amenities
- Billiard Room, Clubhouse, Pool, Spa/Hot Tub
- Other Buildings
- Shed(s)
- Appliances
- Dishwasher, Gas Cooktop, Gas Oven, Gas Range, Microwave, Refrigerator, Water Heater, Water Purifier, Dryer
- Pool Description
- Community, Association
- Heat
- Floor Furnace
- Cooling Description
- None
- View
- Hills, Neighborhood, Panoramic
- Exterior Construction
- Drywall, Vinyl Siding, Copper Plumbing
- Patio
- Patio
- Roof
- Metal
- Sewer
- Public Sewer
- Water
- Public
- School District
- Vista Unified
- Middle School
- Madison
- Interior Features
- Ceiling Fan(s), Crown Molding, Open Floorplan, Pantry, Quartz Counters, Recessed Lighting, Storage, All Bedrooms Down, Primary Suite, Walk-In Closet(s)
- Pets
- Call
- Attached Structure
- Detached
Listing courtesy of Listing Agent: Sandy French (sandra.french@kw.com) from Listing Office: Keller Williams OC Coastal Realty.
Listing sold by Michael Jacobo from Berkshire Hathaway HomeService
Mortgage Calculator
Based on information from California Regional Multiple Listing Service, Inc. as of . This information is for your personal, non-commercial use and may not be used for any purpose other than to identify prospective properties you may be interested in purchasing. Display of MLS data is usually deemed reliable but is NOT guaranteed accurate by the MLS. Buyers are responsible for verifying the accuracy of all information and should investigate the data themselves or retain appropriate professionals. Information from sources other than the Listing Agent may have been included in the MLS data. Unless otherwise specified in writing, Broker/Agent has not and will not verify any information obtained from other sources. The Broker/Agent providing the information contained herein may or may not have been the Listing and/or Selling Agent.