2184 Pacific Crest Dr, Alpine, CA 91901
- $2,100,000
- 6
- BD
- 7
- BA
- 5,694
- SqFt
- Sold Price
- $2,100,000
- List Price
- $2,259,000
- Closing Date
- Oct 31, 2025
- Status
- CLOSED
- MLS#
- PTP2504777
- Year Built
- 2021
- Bedrooms
- 6
- Bathrooms
- 7
- Living Sq. Ft
- 5,694
- Lot Size
- 126,759
- Acres
- 2.91
- Lot Location
- 2-5 Units/Acre, Back Yard, Front Yard, Landscaped
- Days on Market
- 103
- Property Type
- Single Family Residential
- Property Sub Type
- Single Family Residence
- Stories
- Two Levels
Property Description
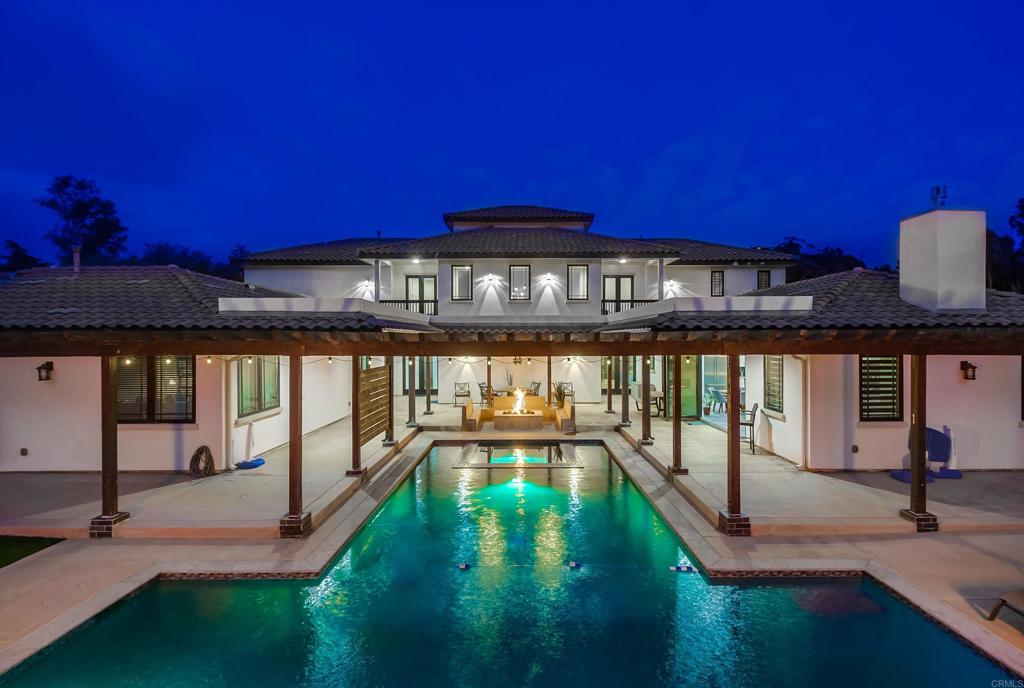
Custom-built in 2021, this exceptional estate is set on 2.91 acres in the prestigious gated community of Rancho Palo Verde Estates and includes a private attached guest house—ideal for multi-generational living or long-term guests. From the moment you step into the grand foyer, the main residence impresses with refined finishes and thoughtful design. It offers 5 spacious bedrooms, 6 bathrooms, and a theater room with immersive surround sound. At the heart of the home is a chef’s kitchen outfitted with premium appliances, a large center island, and sleek quartz countertops—opening seamlessly to a wraparound covered patio and a show-stopping 40,000-gallon pool and spa, perfect for indoor-outdoor living. The attached guest suite features its own private entrance, high-end finishes, a washer and dryer, and all the amenities needed for independent living. Built with entertaining in mind, the backyard is a true retreat—complete with a built-in outdoor kitchen, dedicated poolside bathroom, cozy fire pit with integrated seating, and an in-ground trampoline with proper drainage. Smart home features include built-in ceiling speakers throughout the interior and backyard, Cat 6 wiring in every room for lightning-fast connectivity, and full HEOS and Savant smart home integration. Additional upgrades for efficiency and peace of mind include a fire sprinkler system, two tankless water heaters, and a fully owned solar system with two Tesla Powerwall backup batteries. Other standout amenities include 1,200 sq ft of garage space (accommodating 3 cars plus an RV), a wide circular driveway, a charming porte-cochere entry, Santa Barbara-style smooth stucco, and elegant Anderson casement windows that complete the timeless curb appeal. As part of Rancho Palo Verde Estates, residents enjoy 24/7 gated security along with exclusive access to two private lakes for kayaking and fishing, scenic parks, tennis courts, a playground, clubhouse, and more.
Additional Information
- HOA
- 460
- Frequency
- Monthly
- Association Amenities
- Clubhouse, Maintenance Grounds, Picnic Area, Playground, Pickleball, Security, Tennis Court(s), Trash
- Pool
- Yes
- Pool Description
- In Ground
- Fireplace Description
- Living Room
- Heat
- Propane
- Cooling
- Yes
- Cooling Description
- Central Air
- View
- Hills, Mountain(s), Panoramic, Trees/Woods
- Garage Spaces Total
- 4
- School District
- Alpine Union
- Interior Features
- Main Level Primary, Walk-In Closet(s)
- Attached Structure
- Detached
Listing courtesy of Listing Agent: Kelcey Felber (kelcey@realtyexecutivesdillon.com) from Listing Office: Realty Executives Dillon.
Listing sold by Taylor Burkett from Taylor Burkett Broker
Mortgage Calculator
Based on information from California Regional Multiple Listing Service, Inc. as of . This information is for your personal, non-commercial use and may not be used for any purpose other than to identify prospective properties you may be interested in purchasing. Display of MLS data is usually deemed reliable but is NOT guaranteed accurate by the MLS. Buyers are responsible for verifying the accuracy of all information and should investigate the data themselves or retain appropriate professionals. Information from sources other than the Listing Agent may have been included in the MLS data. Unless otherwise specified in writing, Broker/Agent has not and will not verify any information obtained from other sources. The Broker/Agent providing the information contained herein may or may not have been the Listing and/or Selling Agent.