Share this with your friends


+16197010309
Century 21 Affiliated
1351 Pepper Drive Unit SPC 41, El Cajon, CA 92021
- $235,000
- 2
- BD
- 2
- BA
- 1,400
- SqFt
- Sold Price
- $235,000
- List Price
- $259,900
- Closing Date
- Oct 09, 2025
- Status
- CLOSED
- MLS#
- PTP2504965
- Year Built
- 1969
- Bedrooms
- 2
- Bathrooms
- 2
- Living Sq. Ft
- 1,400
- Lot Size
- 414,691
- Acres
- 9.52
- Lot Location
- 6-10 Units/Acre, Close to Clubhouse, No Landscaping
- Days on Market
- 57
- Property Type
- Manufactured Home
- Stories
- One Level
Property Description
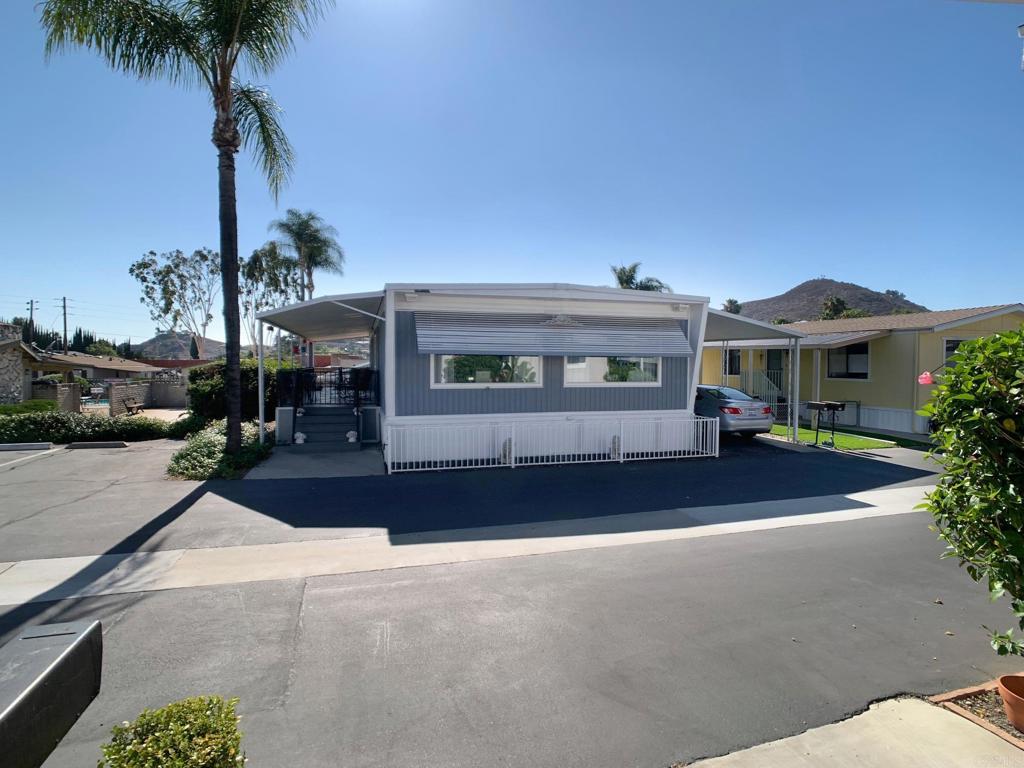
DO NOT MISS OUT ON THIS HOME WITH ONE OF THE LOWEST MONTHLY SPACE RENTS IN THE COUNTY. THIS IS ONE OF FOUR PARKS IN SAN DIEGO THAT IS RESIDENT OWNED. THIS PARK IS BEAUTIFULLY MAINTAINED!!! Its a beautifully upgraded and maintained 2BR/2BA home with southern exposure and lots of light in a quiet 55+ community at 1351 Pepper Drive #41, ideally located next to the clubhouse, pool, and guest parking with only one neighboring unit. Features include a new roof (2020), 2-year-old A/C, 3-year-old furnace, dual-paned windows, newer vinyl flooring, and appliances approx. 5 years old. Enjoy an oversized rebuilt 10x35 patio with porcelain tile, new Trex staircase with beautiful breeze and view. No garden for easy maintenance. Interior highlights include picture windows, kitchen island, washer/dryer, double closet in primary bedroom. Shed is 5 years old. Some furniture negotiable. Don't miss out on this beautifully renovated unit. This park is a resident owned park!!!
Additional Information
- Land Lease
- Yes
- Land Lease Amount
- $617
- Association Amenities
- Clubhouse, Maintenance Grounds, Management, Sauna
- Other Buildings
- Shed(s)
- Appliances
- Dishwasher, Gas Cooking, Gas Cooktop, Disposal, Gas Oven, Gas Range, Gas Water Heater, Ice Maker, Refrigerator, Water Heater
- Pool Description
- Association, Community
- Heat
- Forced Air, Natural Gas, See Remarks
- Cooling
- Yes
- Cooling Description
- Central Air, Gas, See Remarks
- View
- Mountain(s), Neighborhood
- Exterior Construction
- Aluminum Siding
- Patio
- Rear Porch, Deck, Front Porch, Open, Patio, Porch, Tile
- Roof
- Rolled/Hot Mop, See Remarks
- Sewer
- Public Sewer
- School District
- Grossmont Union
- Interior Features
- Ceiling Fan(s), Open Floorplan, Pantry, Recessed Lighting, Storage
- Pets
- Call
- Attached Structure
- Detached
Listing courtesy of Listing Agent: Valjean Aguilar (valaguilar.kw@gmail.com) from Listing Office: Keller Williams Realty.
Listing sold by Marie Arredondo from Realty One Group Pacific
Mortgage Calculator
Based on information from California Regional Multiple Listing Service, Inc. as of . This information is for your personal, non-commercial use and may not be used for any purpose other than to identify prospective properties you may be interested in purchasing. Display of MLS data is usually deemed reliable but is NOT guaranteed accurate by the MLS. Buyers are responsible for verifying the accuracy of all information and should investigate the data themselves or retain appropriate professionals. Information from sources other than the Listing Agent may have been included in the MLS data. Unless otherwise specified in writing, Broker/Agent has not and will not verify any information obtained from other sources. The Broker/Agent providing the information contained herein may or may not have been the Listing and/or Selling Agent.