1452 S Creekside Drive, Chula Vista, CA 91915
- $1,175,000
- 3
- BD
- 3
- BA
- 2,500
- SqFt
- Sold Price
- $1,175,000
- List Price
- $1,225,000
- Closing Date
- Dec 16, 2025
- Status
- CLOSED
- MLS#
- PTP2508683
- Year Built
- 2002
- Bedrooms
- 3
- Bathrooms
- 3
- Living Sq. Ft
- 2,500
- Lot Size
- 6,969
- Acres
- 0.16
- Lot Location
- 0-1 Unit/Acre
- Days on Market
- 4
- Property Type
- Single Family Residential
- Property Sub Type
- Single Family Residence
- Stories
- One Level
Property Description
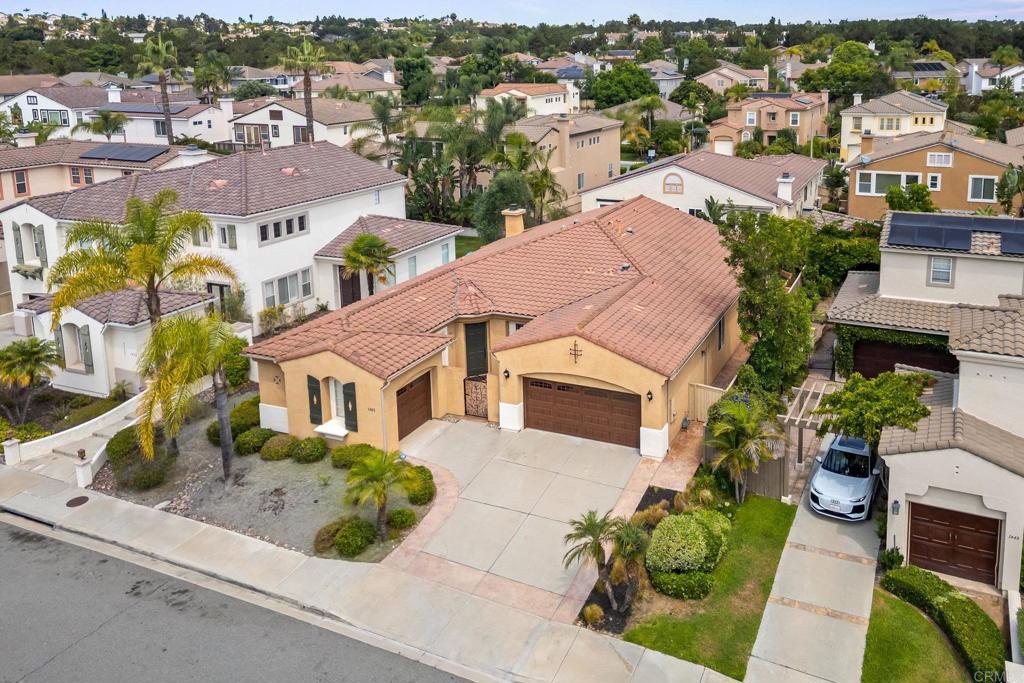
Single-Story Luxury in Eastlake Trails. Discover effortless living in this beautifully upgraded, highly desirable single-level home located in the coveted Eastlake Trails community of Chula Vista. With 3 spacious bedrooms, an additional office/bonus room, and 2.5 bathrooms, this approximately 2,500 sq. ft. residence combines style, comfort, and everyday functionality. Step inside to an inviting open-concept layout designed for both relaxed living and seamless entertaining. The gourmet kitchen serves as the centerpiece of the home, featuring granite slab countertops, an expansive breakfast bar, and ample cabinetry. The adjoining dining and living spaces flow together beautifully, enhanced by rich designer hardwood flooring that adds warmth and sophistication. The well-appointed floor plan includes generously sized bedrooms and a private primary suite, along with flexible spaces ideal for a home office, gym, or media room—perfectly adaptable to your lifestyle. Situated on a quiet street within an upscale neighborhood, this home offers easy access to top-rated schools, Otay Ranch Town Center, and scenic walking and hiking trails. As part of the Eastlake Trails community, residents also enjoy exclusive amenities such as pools, parks, and recreation areas. Don’t miss this rare opportunity to own a stunning single-story home in Eastlake Trails—where luxury, convenience, and exceptional location meet.
Additional Information
- HOA
- 128
- Frequency
- Monthly
- Association Amenities
- Pool
- Pool Description
- Community, Association
- Fireplace Description
- Family Room
- Cooling
- Yes
- Cooling Description
- See Remarks
- View
- None
- Garage Spaces Total
- 3
- Sewer
- Public Sewer
- School District
- Sweetwater Union
- Attached Structure
- Detached
Listing courtesy of Listing Agent: Minnie Rzeslawski (Minnie24krealty@gmail.com) from Listing Office: 24K International Realty.
Listing sold by Maria Sarabia from Premier Agency R.E. Inc
Mortgage Calculator
Based on information from California Regional Multiple Listing Service, Inc. as of . This information is for your personal, non-commercial use and may not be used for any purpose other than to identify prospective properties you may be interested in purchasing. Display of MLS data is usually deemed reliable but is NOT guaranteed accurate by the MLS. Buyers are responsible for verifying the accuracy of all information and should investigate the data themselves or retain appropriate professionals. Information from sources other than the Listing Agent may have been included in the MLS data. Unless otherwise specified in writing, Broker/Agent has not and will not verify any information obtained from other sources. The Broker/Agent providing the information contained herein may or may not have been the Listing and/or Selling Agent.