647 Crest Drive, El Cajon, CA 92019
- $2,500,000
- 4
- BD
- 6
- BA
- 5,453
- SqFt
- Sold Price
- $2,500,000
- List Price
- $2,577,777
- Closing Date
- Mar 13, 2026
- Status
- CLOSED
- MLS#
- PTP2600208
- Year Built
- 1987
- Bedrooms
- 4
- Bathrooms
- 6
- Living Sq. Ft
- 5,453
- Lot Size
- 43,995
- Acres
- 1.01
- Lot Location
- Back Yard, Front Yard, Garden, Lawn, Landscaped
- Days on Market
- 32
- Property Type
- Single Family Residential
- Style
- Spanish
- Property Sub Type
- Single Family Residence
- Stories
- One Level
Property Description
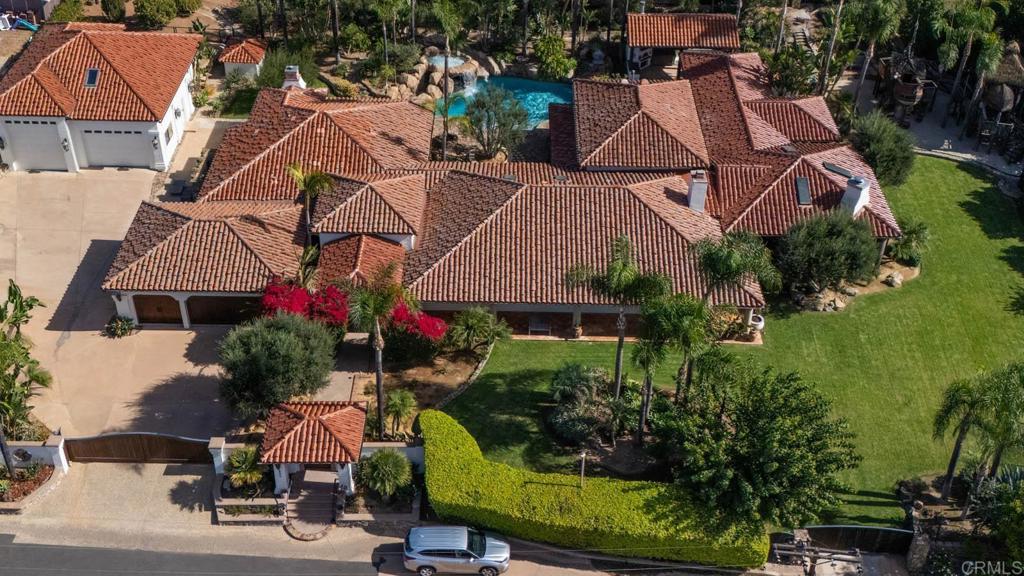
Gorgeous Custom-Built Spanish-Style Villa sitting on a flat usable 1 acre of lush green tropical landscaped grounds with over 2,000 sq ft of the ultimate Outdoor living setup you can imagine! Outdoor living at its finest with Tropical pool oasis area with courtyard sunbathing deck, multiple waterfalls, hidden jacuzzi inside the grotto with waterfalls flowing over you and a Rock Water Slide! The outdoor area has multiple seating areas setup to entertain with a fully equipped Kitchen complete w multiple refrigerators, Ice machine, BBQ grill, Gas stove top, sink, Barstool eating area and center island table! Additional area equipped with an authentic wood burning Pizza oven, plenty of counter-top serving space with a fireplace seating area to enjoy your pizza! The outdoor Living room area is furnished with couches, multiple outdoor heaters and gorgeous fireplace that is a perfect spot to gather w family & friends! The playground area is guaranteed too keep them happy w two pirate ship style structures surrounded by a sandbox that is connected to the huge grass play area! Three car attached garage plus a HUGE Double Motor home garage equipped with a full workshop and office upstairs! Plenty of room for all your toys! Grand front door entrance greets you with a Rich Spanish style architecture featuring Saltillo tile flooring, vaulted ceilings & architectural details that adorn every corner of this home. Gourmet kitchen offers top-of-the-line appliances, Rich cabinetry, custom Backsplash & center island w barstool seating area! The master suite is a true sanctuary, featuring a private en-suite couch seating area w fireplace, Luxurious spa like bathroom w separate bathtub plus walk-in shower and two large walk-in closets. This gorgeous home offers too many upgrades to list so come live the good life in Granite Hills today!
Additional Information
- Other Buildings
- Workshop, Cabana
- Appliances
- 6 Burner Stove, Convection Oven, Double Oven, Dishwasher, Gas Cooktop, Disposal, Gas Oven, Microwave, Refrigerator, Range Hood
- Pool
- Yes
- Pool Description
- Gas Heat, In Ground, Private, Waterfall
- Fireplace Description
- Dining Room, Gas Starter, Primary Bedroom, Outside, Wood Burning
- Heat
- Central, Forced Air, Fireplace(s), Natural Gas, Zoned
- Cooling
- Yes
- Cooling Description
- Central Air, Electric, Zoned
- View
- Mountain(s)
- Exterior Construction
- Stone, Stucco
- Patio
- Covered, Patio, Stone
- Roof
- Spanish Tile
- Garage Spaces Total
- 3
- Water
- Well
- School District
- Grossmont Union
- Interior Features
- Breakfast Bar, Built-in Features, Ceiling Fan(s), Cathedral Ceiling(s), Separate/Formal Dining Room, Eat-in Kitchen, Granite Counters, High Ceilings, Pantry, Recessed Lighting, Wired for Sound, All Bedrooms Down, Loft, Main Level Primary, Walk-In Pantry, Wine Cellar, Walk-In Closet(s)
- Attached Structure
- Detached
Listing courtesy of Listing Agent: Mike Aon (Mike@theaongroup.com) from Listing Office: Realty Executives Dillon.
Listing sold by Lawrence Brown from Compass
Mortgage Calculator
Based on information from California Regional Multiple Listing Service, Inc. as of . This information is for your personal, non-commercial use and may not be used for any purpose other than to identify prospective properties you may be interested in purchasing. Display of MLS data is usually deemed reliable but is NOT guaranteed accurate by the MLS. Buyers are responsible for verifying the accuracy of all information and should investigate the data themselves or retain appropriate professionals. Information from sources other than the Listing Agent may have been included in the MLS data. Unless otherwise specified in writing, Broker/Agent has not and will not verify any information obtained from other sources. The Broker/Agent providing the information contained herein may or may not have been the Listing and/or Selling Agent.