2057 Hidden Crest Dr, El Cajon, CA 92019
- $1,765,000
- 5
- BD
- 6
- BA
- 4,025
- SqFt
- Sold Price
- $1,765,000
- List Price
- $1,885,000
- Closing Date
- Feb 11, 2026
- Status
- CLOSED
- MLS#
- 250039978SD
- Year Built
- 1980
- Bedrooms
- 5
- Bathrooms
- 6
- Living Sq. Ft
- 4,025
- Days on Market
- 31
- Property Type
- Single Family Residential
- Property Sub Type
- Single Family Residence
- Stories
- Multi Level
- Neighborhood
- El Cajon
Property Description
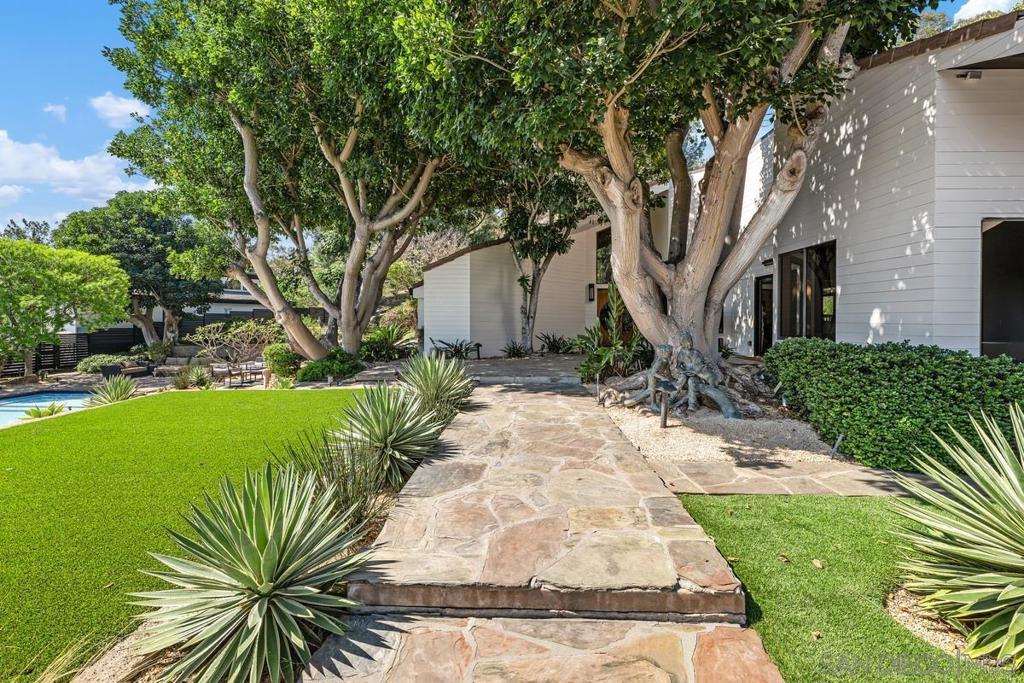
Location is everything! This stunning 5-bedroom, 5.5-bath home sits on nearly two acres at the end of a peaceful cul-de-sac in the sought after Hidden Mesa Estates. With 3,990 sq. ft. of thoughtfully designed living space, this home blends grandeur, comfort, and endless potential. Step inside to soaring 18-foot ceilings and expansive windows that fill every room with warmth and natural light, elevating each space and creating an open and elegant atmosphere. Perfectly designed for both everyday living and entertaining, the home features multiple living areas, generously sized bedrooms with en-suite bathrooms, and custom features throughout to include double lofts with a skybridge! The home is also equipped with a second kitchen and laundry area, making it ideal for multi-generational living or extended stays. Step outside to nearly two acres of your own private paradise featuring an oversized sparkling pool, peaceful walking trails, and two charming outbuildings ideal for a playhouse, art studio, stable or storage. Move-in ready yet brimming with opportunity, this home invites you to make it your own. Whether you’re dreaming of a custom kitchen, a serene spa-inspired retreat, or bold designer finishes, there’s space here to bring your vision to life. If you’re seeking space, privacy, and a home with incredible beauty, this is the one. Homes like this are rare, so don’t miss your chance! Make sure to watch the video!
Additional Information
- HOA
- 75
- Frequency
- Annually
- Appliances
- Double Oven, Dishwasher, Gas Cooking, Disposal, Microwave
- Pool Description
- In Ground
- Fireplace Description
- Family Room, Living Room
- Heat
- Electric, Forced Air
- Cooling
- Yes
- Cooling Description
- Central Air
- Garage Spaces Total
- 3
- Water
- Shared Well
- Interior Features
- Bedroom on Main Level, Main Level Primary, Walk-In Closet(s)
- Attached Structure
- Detached
Listing courtesy of Listing Agent: Ashley Eggers (aleggers26@gmail.com) from Listing Office: Uberco.
Listing sold by Grace Lee from Luxome Realty, Inc.
Mortgage Calculator
Based on information from California Regional Multiple Listing Service, Inc. as of . This information is for your personal, non-commercial use and may not be used for any purpose other than to identify prospective properties you may be interested in purchasing. Display of MLS data is usually deemed reliable but is NOT guaranteed accurate by the MLS. Buyers are responsible for verifying the accuracy of all information and should investigate the data themselves or retain appropriate professionals. Information from sources other than the Listing Agent may have been included in the MLS data. Unless otherwise specified in writing, Broker/Agent has not and will not verify any information obtained from other sources. The Broker/Agent providing the information contained herein may or may not have been the Listing and/or Selling Agent.