Share this with your friends


+16197010309
Century 21 Affiliated
15420 Olde Highway 80 Unit 89, El Cajon, CA 92021
- $425,000
- 3
- BD
- 2
- BA
- 1,597
- SqFt
- Sold Price
- $425,000
- List Price
- $438,000
- Closing Date
- Oct 30, 2025
- Status
- CLOSED
- MLS#
- PTP2504056
- Year Built
- 2015
- Bedrooms
- 3
- Bathrooms
- 2
- Living Sq. Ft
- 1,597
- Lot Location
- Rectangular Lot, Sprinklers On Side
- Days on Market
- 94
- Property Type
- Manufactured Home
- Property Sub Type
- Manufactured On Land
- Stories
- One Level
Property Description
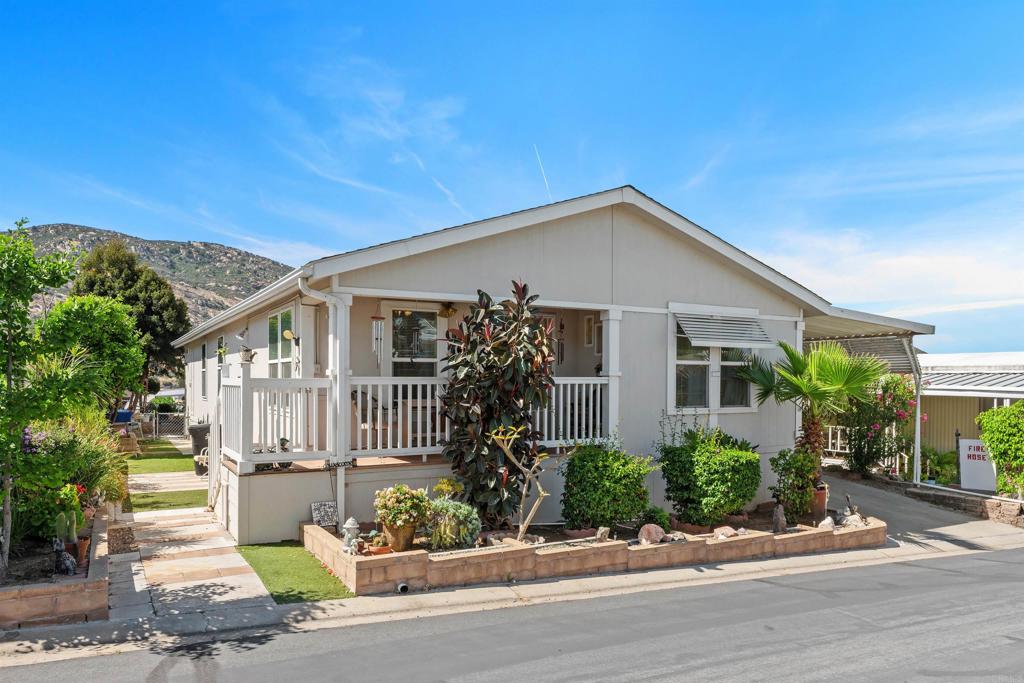
Gently lived in 10 year old Cavco Home with three bedrooms, 2 full baths and 1597 square feet. Prime location in a premier senior park at top of hill to enjoy cool summer breezes. Lovely open floorplan with large chef’s kitchen, granite like counters and stainless steel appliances, plus butler's pantry. Large room sizes include 3 generous bedrooms, wonderful living room and dining room for entertaining and both front and back porches. Primary Bedroom is used as sitting room and has two linen closets, walk-in closet, dual sinks in bath and walk-in shower - plus access to back porch. All appliances convey, including Flatscreen above built-in in primary suite. Privacy plus mature landscaping create a comfortable easy care home. Seller has priced home below market for quick sale. Home has a 433A certification of a permanent foundation, and is real property not personal property. The Meadows is a HOA/condo ownership park with long term leases and low HOA fees of $319 include space fees, water, all amenities and cable television. Residents enjoy a variety of social activities, year round heated salt water pool & spa, pickleball/tennis courts, fitness center, library, putting green, and wonderful community clubhouse which is also available for private functions for a fee. RV & boat parking on site for a fee as well. Located within easy drive of shopping, medical and entertainment plus the charming town of Alpine is less than 5 miles away.
Additional Information
- Land Lease
- Yes
- HOA
- 319
- Frequency
- Monthly
- Association Amenities
- Billiard Room, Clubhouse, Golf Course, Game Room, Hot Water, Meeting Room, Management, Meeting/Banquet/Party Room, Barbecue, Picnic Area, Pickleball, Pool, Pet Restrictions, Recreation Room, RV Parking, Spa/Hot Tub, Tennis Court(s), Trash, Water
- Appliances
- Dishwasher, Disposal, Microwave, Refrigerator
- Pool Description
- Community, Fenced, Heated, Salt Water, Association
- Cooling
- Yes
- Cooling Description
- Central Air
- View
- Park/Greenbelt
- Garage Spaces Total
- 2
- Sewer
- Public Sewer
- School District
- Grossmont Union
- Interior Features
- All Bedrooms Down, Main Level Primary, Walk-In Closet(s)
- Attached Structure
- Detached
Listing courtesy of Listing Agent: Kay LeMenager (kay.lemenager@camoves.com) from Listing Office: Coldwell Banker Realty.
Listing sold by Kevin Haggerty from Real Broker
Mortgage Calculator
Based on information from California Regional Multiple Listing Service, Inc. as of . This information is for your personal, non-commercial use and may not be used for any purpose other than to identify prospective properties you may be interested in purchasing. Display of MLS data is usually deemed reliable but is NOT guaranteed accurate by the MLS. Buyers are responsible for verifying the accuracy of all information and should investigate the data themselves or retain appropriate professionals. Information from sources other than the Listing Agent may have been included in the MLS data. Unless otherwise specified in writing, Broker/Agent has not and will not verify any information obtained from other sources. The Broker/Agent providing the information contained herein may or may not have been the Listing and/or Selling Agent.