Share this with your friends


+16197010309
Century 21 Affiliated
13217 Aurora Drive Unit SPC 39, El Cajon, CA 92021
- $339,900
- 3
- BD
- 2
- BA
- 1,493
- SqFt
- Sold Price
- $339,900
- List Price
- $339,900
- Closing Date
- Nov 12, 2025
- Status
- CLOSED
- MLS#
- NDP2507499
- Year Built
- 2022
- Bedrooms
- 3
- Bathrooms
- 2
- Living Sq. Ft
- 1,493
- Lot Size
- 733,114
- Acres
- 16.83
- Lot Location
- Cul-De-Sac, Near Public Transit, Street Level
- Days on Market
- 83
- Property Type
- Manufactured Home
- Stories
- One Level
Property Description
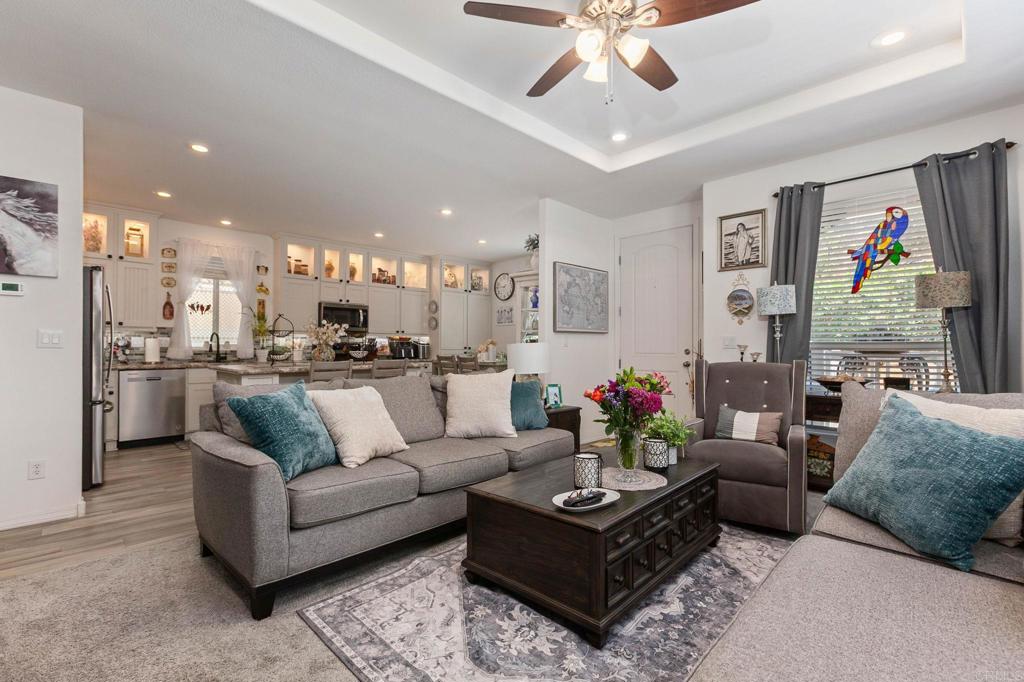
Seller motivated due to job transfer! Beautiful & Modern 2022 Manufactured Home in Los Coches Mobile Home Estates! This spacious and stylish 3-bedroom, 2-bath home offers 1,493 sq. ft. of comfortable living in the serene and well-maintained Los Coches Mobile Home Estates, a desirable all-ages community. Built in 2022, this move-in ready home features an open-concept layout with generously sized guest bedrooms and a private primary suite complete with a large walk-in closet and en-suite bathroom. The home is filled with thoughtful upgrades throughout, including an oversized AC unit that cools the entire house in just 20 minutes and a super high energy rating from the builder to help keep utility costs low. Windows & Natural Light Features This home is filled with natural light thanks to its exceptionally large 6’ x 3’ living room windows, a striking custom feature that floods the main living spaces with sunshine. Oversized windows are thoughtfully placed throughout the home, ranging in size, and designed to enhance both style and comfort. Paired with soaring 9-foot ceilings, these taller windows create an airy, open feel while maximizing light in every room. The kitchen showcases glass-pane cabinet doors, quiet self-closing drawers, accent lighting, and modern cabinetry that extends into the bathrooms for a cohesive design. Additional touches include awnings to help keep the home cool, two large sheds for storage, and a driveway that has been freshly painted for enhanced curb appeal. The semi-enclosed carport has been finished with fencing, lattice, and painted concrete, creating the look and feel of an inviting outdoor living space. Situated on a private lot in a quiet cul-de-sac, the property is fenced on three sides for added privacy and includes a beautifully landscaped yard with a peaceful side patio—perfect for morning coffee or relaxing afternoons. The extended driveway accommodates up to three vehicles, and three newer storage sheds provide plenty of extra space. Community amenities include an inground pool, hot tub, clubhouse, BBQ and picnic area, playground, and basketball court, offering endless opportunities for recreation and entertaining. Centrally located near Highway 8, schools, shopping centers, and restaurants, this home combines modern comfort, energy efficiency, and style in a prime location you will love to call home.
Additional Information
- Pool Description
- Community
- Cooling
- Yes
- Cooling Description
- Central Air
- View
- Neighborhood
- Sewer
- Public Sewer
- School District
- Grossmont Union
- Interior Features
- Primary Suite
- Attached Structure
- Detached
Listing courtesy of Listing Agent: Regina Flores (reginafloresrealtor@gmail.com) from Listing Office: LPT Realty.
Listing sold by Daniela Taylor from eXp Realty of California, Inc.
Mortgage Calculator
Based on information from California Regional Multiple Listing Service, Inc. as of . This information is for your personal, non-commercial use and may not be used for any purpose other than to identify prospective properties you may be interested in purchasing. Display of MLS data is usually deemed reliable but is NOT guaranteed accurate by the MLS. Buyers are responsible for verifying the accuracy of all information and should investigate the data themselves or retain appropriate professionals. Information from sources other than the Listing Agent may have been included in the MLS data. Unless otherwise specified in writing, Broker/Agent has not and will not verify any information obtained from other sources. The Broker/Agent providing the information contained herein may or may not have been the Listing and/or Selling Agent.