11799 Westview Pkwy, Mira Mesa, CA 92126
- $1,415,000
- 5
- BD
- 3
- BA
- 2,322
- SqFt
- Sold Price
- $1,415,000
- List Price
- $1,450,000
- Closing Date
- Feb 02, 2026
- Status
- CLOSED
- MLS#
- 2600533SD
- Year Built
- 2002
- Bedrooms
- 5
- Bathrooms
- 3
- Living Sq. Ft
- 2,322
- Lot Location
- Sprinkler System
- Days on Market
- 8
- Property Type
- Single Family Residential
- Property Sub Type
- Single Family Residence
- Stories
- Two Levels
- Neighborhood
- Mira Mesa
Property Description
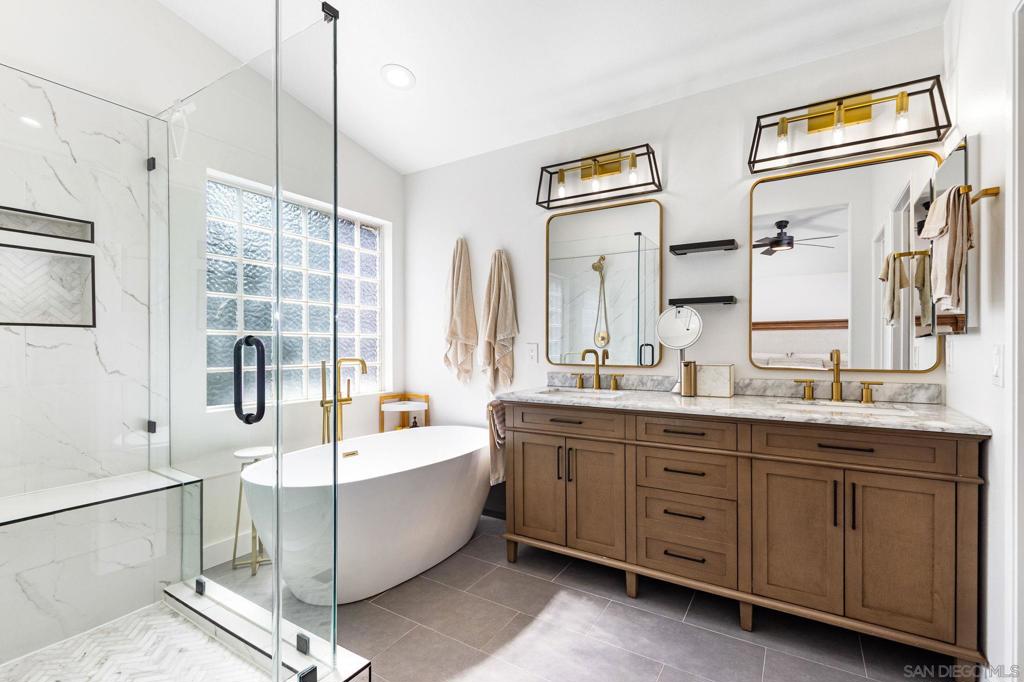
No detail has been missed with this beautifully remodeled 5 bedroom 3 full bath home in the desirable Tampico community of Mira Mesa! ***Step into a bright, updated kitchen with white cabinetry, all new or newer appliances, a generous pantry, and sleek finishes that open seamlessly into the main living space and formal dining room. Enjoy high-end LVP flooring throughout and a striking modern black metal stair rail that adds a contemporary touch. ***Ideal for multi-generational living or guests, the home includes a bedroom and full remodeled bath downstairs. ***Upstairs, you'll find four additional bedrooms, including a flex space perfect for a home office or study nook, a full laundry room, and a spacious primary suite featuring a huge walk-in closet with custom built-ins. All bathrooms have been tastefully remodeled with modern finishes. The pie-shaped backyard offers added privacy with no rear neighbors and includes areas for turf, planter beds, and outdoor relaxation. Attached 2-car garage. Located close to top-rated schools, parks, shopping, dining, open space trails, and with easy access to Interstate 15 and 56, this home truly has it all. Solar system in place for energy efficiency. Come experience modern Mira Mesa living at its finest!
Additional Information
- HOA
- 201
- Frequency
- Monthly
- Association Amenities
- Trash
- Appliances
- Convection Oven, Dishwasher, Disposal, Gas Range, Microwave, Refrigerator, Water Purifier
- Pool Description
- None
- Fireplace Description
- Family Room
- Heat
- Forced Air, Fireplace(s), Natural Gas
- Cooling
- Yes
- Cooling Description
- Central Air, Dual
- View
- Neighborhood, Trees/Woods
- Exterior Construction
- Drywall, Stucco
- Patio
- Patio
- Roof
- Spanish Tile
- Garage Spaces Total
- 2
- Interior Features
- Ceiling Fan(s), Separate/Formal Dining Room, Granite Counters, High Ceilings, Open Floorplan, Paneling/Wainscoting, Recessed Lighting, Two Story Ceilings, Bedroom on Main Level, Loft, Walk-In Closet(s)
- Attached Structure
- Detached
Listing courtesy of Listing Agent: Gina Huggins (gina.huggins@redfin.com) from Listing Office: Redfin Corporation.
Listing sold by David Fletes from Compass
Mortgage Calculator
Based on information from California Regional Multiple Listing Service, Inc. as of . This information is for your personal, non-commercial use and may not be used for any purpose other than to identify prospective properties you may be interested in purchasing. Display of MLS data is usually deemed reliable but is NOT guaranteed accurate by the MLS. Buyers are responsible for verifying the accuracy of all information and should investigate the data themselves or retain appropriate professionals. Information from sources other than the Listing Agent may have been included in the MLS data. Unless otherwise specified in writing, Broker/Agent has not and will not verify any information obtained from other sources. The Broker/Agent providing the information contained herein may or may not have been the Listing and/or Selling Agent.