Share this with your friends


+16197010309
Century 21 Affiliated
Imperial Beach, CA 91932
- $795,000
- 3
- BD
- 3
- BA
- 1,544
- SqFt




- List Price
- $795,000
- Price Change
- ▼ $4,900 1791032877
- Status
- ACTIVE
- MLS#
- 260018685SD
- Year Built
- 2017
- Bedrooms
- 3
- Bathrooms
- 3
- Living Sq. Ft
- 1,544
- Lot Size
- 9,956
- Acres
- 0.23
- Days on Market
- 64
- Property Type
- Townhome
- Style
- Cape Cod
- Property Sub Type
- Townhouse
- Stories
- Two Levels
- Neighborhood
- Imperial Beach
Property Description
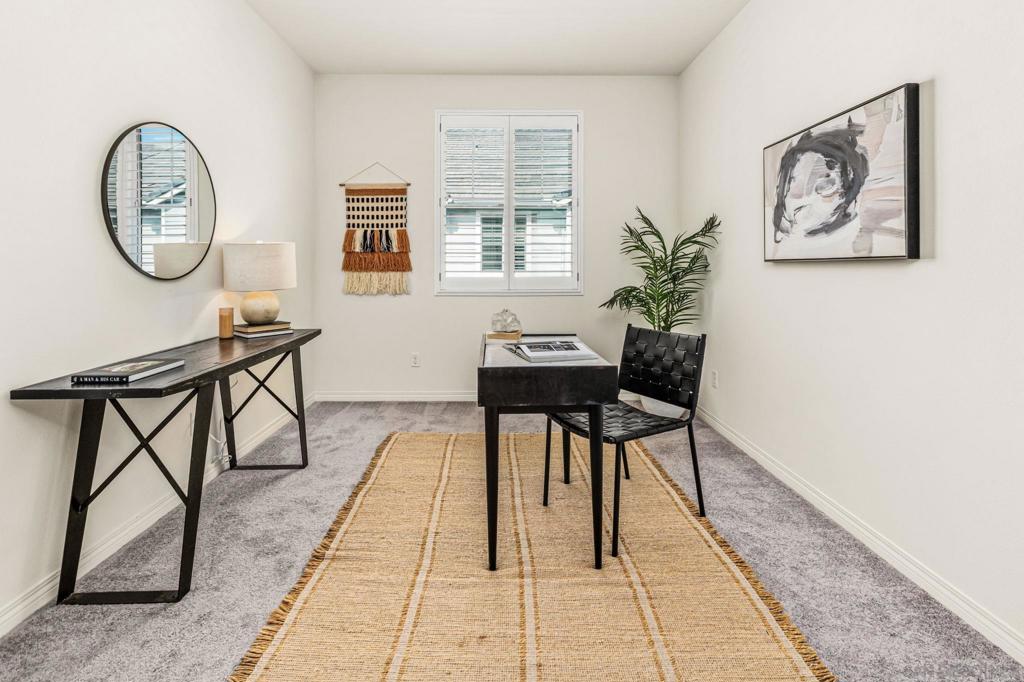
Located at the gateway to the Silver Strand in Imperial Beach, this beautifully maintained 2017 townhouse offers modern comfort, generous space and an inviting coastal lifestyle. The thoughtfully updated interior features stylish flooring, brand-new carpet, an updated kitchen & appliances, central heating and air conditioning, a Nest thermostat and ceiling fans throughout. The spacious floor plan provides exceptional storage, with a walk-in closet in every bedroom. This 2 story home offers a front patio and a private 2 car garage. Cool off in the community pool, or head to the ocean, about 5 minutes away! This is a convenient location, especially if you work on North Island! Short Stay Vacation Rentals allowed with HOA permission & guidelines per HOA disclosures.
Additional Information
- HOA
- 192
- Frequency
- Monthly
- Association Amenities
- Maintenance Grounds, Insurance, Barbecue, Pool
- Appliances
- Dishwasher, Gas Cooking, Gas Cooktop, Disposal, Ice Maker, Microwave, Tankless Water Heater
- Pool Description
- Community, In Ground, Association
- Heat
- Forced Air, See Remarks
- Cooling
- Yes
- Cooling Description
- Central Air
- Exterior Construction
- Wood Siding
- Patio
- Concrete
- Roof
- Composition
- Garage Spaces Total
- 2
- Water
- See Remarks
- Interior Features
- All Bedrooms Up, Utility Room, Walk-In Closet(s)
- Attached Structure
- Attached
Listing courtesy of Listing Agent: Thomas Nelson (tjnelsonrealtor@gmail.com) from Listing Office: LPT Realty, Inc.
Mortgage Calculator
Based on information from California Regional Multiple Listing Service, Inc. as of . This information is for your personal, non-commercial use and may not be used for any purpose other than to identify prospective properties you may be interested in purchasing. Display of MLS data is usually deemed reliable but is NOT guaranteed accurate by the MLS. Buyers are responsible for verifying the accuracy of all information and should investigate the data themselves or retain appropriate professionals. Information from sources other than the Listing Agent may have been included in the MLS data. Unless otherwise specified in writing, Broker/Agent has not and will not verify any information obtained from other sources. The Broker/Agent providing the information contained herein may or may not have been the Listing and/or Selling Agent.