Share this with your friends


+16197010309
Century 21 Affiliated
3219 Corte Paloma, Carlsbad, CA 92009
- $3,341,350
- 4
- BD
- 5
- BA
- 4,757
- SqFt
- Sold Price
- $3,341,350
- List Price
- $3,499,900
- Closing Date
- Oct 14, 2025
- Status
- CLOSED
- MLS#
- 250036988SD
- Year Built
- 2008
- Bedrooms
- 4
- Bathrooms
- 5
- Living Sq. Ft
- 4,757
- Lot Size
- 10,319
- Acres
- 0.24
- Days on Market
- 25
- Property Type
- Single Family Residential
- Style
- Contemporary, Mediterranean, Modern
- Property Sub Type
- Single Family Residence
- Stories
- Two Levels
- Neighborhood
- Carlsbad West
Property Description
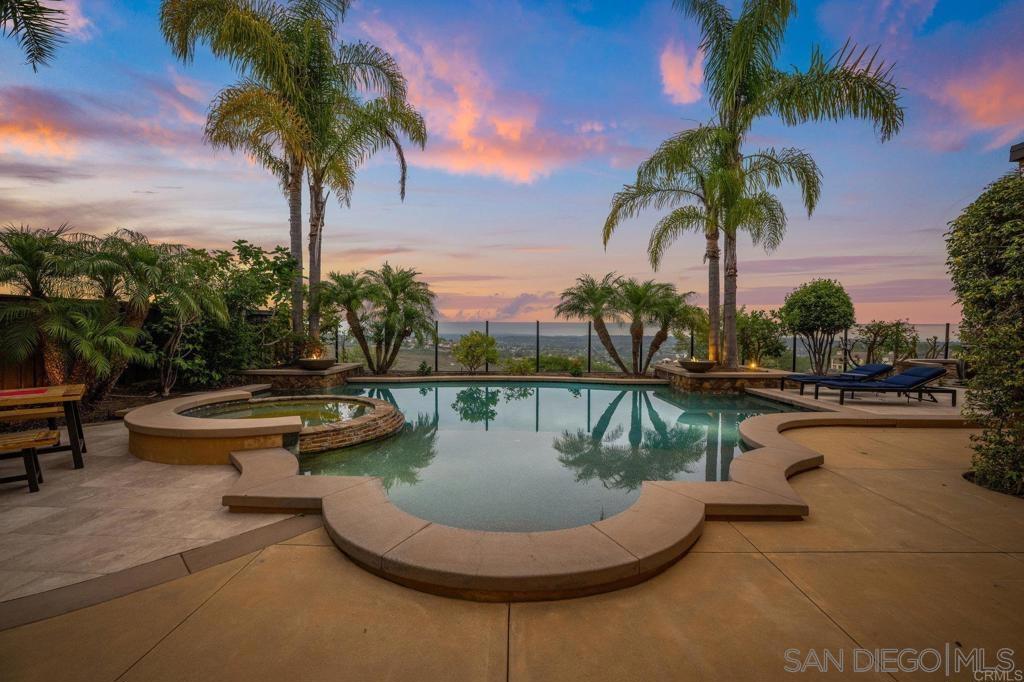
Discover an unparalleled lifestyle at this stunning Tuscan-inspired estate, majestically set at the highest point within the exclusive, gated community of La Costa Ridge. This rare offering provides a private retreat boasting some of Southern California's most commanding views, stretching from the Pacific Ocean to the southern edge of Mexico. Backing onto a peaceful canyon preserve with no rear neighbors, the property ensures priceless sunset views overlooking your endless canyon backyard. Designed for effortless indoor-outdoor living, the elegant stone-and-stucco exterior, framed by a travertine walkway and lush pottery, opens into a thoughtfully designed open floor plan bathed in natural light. The meticulously updated interior features lightened hickory hardwood floors, new carpet, fresh paint, and refined designer finishes throughout. Culinary enthusiasts will delight in the chef's kitchen, a true showplace equipped with granite countertops and professional-grade stainless steel appliances, offering seamless access to both indoor and outdoor dining. This residence provides exceptional comfort with four spacious ensuite bedrooms, including a convenient main-level suite. All bedrooms are oversized with ample closet space, notably a primary closet large enough to be a fifth bedroom. Further enhancing the home's versatility are a dedicated office and a lovely loft area, perfect for family gatherings or a children's play space. French doors invite you to extraordinary outdoor living, featuring a wraparound upstairs balcony with a loggia below.
Additional Information
- HOA
- 380
- Frequency
- Monthly
- Association Amenities
- Other
- Appliances
- Barbecue
- Pool Description
- Gas Heat
- Fireplace Description
- Family Room, Outside
- Heat
- See Remarks
- Cooling
- Yes
- Cooling Description
- Central Air, Zoned
- Exterior Construction
- Drywall, Concrete, Stone, Stucco
- Patio
- Concrete, Covered, Deck
- Roof
- Concrete
- Garage Spaces Total
- 2
- Sewer
- Unknown
- Water
- See Remarks
- Interior Features
- See Remarks
- Attached Structure
- Detached
Listing courtesy of Listing Agent: Michael Angotta (angotta33@gmail.com) from Listing Office: Compass.
Listing sold by Molly Fleming from Compass
Mortgage Calculator
Based on information from California Regional Multiple Listing Service, Inc. as of . This information is for your personal, non-commercial use and may not be used for any purpose other than to identify prospective properties you may be interested in purchasing. Display of MLS data is usually deemed reliable but is NOT guaranteed accurate by the MLS. Buyers are responsible for verifying the accuracy of all information and should investigate the data themselves or retain appropriate professionals. Information from sources other than the Listing Agent may have been included in the MLS data. Unless otherwise specified in writing, Broker/Agent has not and will not verify any information obtained from other sources. The Broker/Agent providing the information contained herein may or may not have been the Listing and/or Selling Agent.