Share this with your friends


+16197010309
Century 21 Affiliated
13009 Evening Creek Drive S Unit 8, San Diego, CA 92128
- $795,000
- 3
- BD
- 3
- BA
- 1,447
- SqFt
- Sold Price
- $795,000
- List Price
- $799,000
- Closing Date
- Dec 08, 2025
- Status
- CLOSED
- MLS#
- PTP2505883
- Year Built
- 2005
- Bedrooms
- 3
- Bathrooms
- 3
- Living Sq. Ft
- 1,447
- Lot Size
- 1
- Days on Market
- 101
- Property Type
- Condo
- Property Sub Type
- Condominium
- Stories
- Two Levels
Property Description
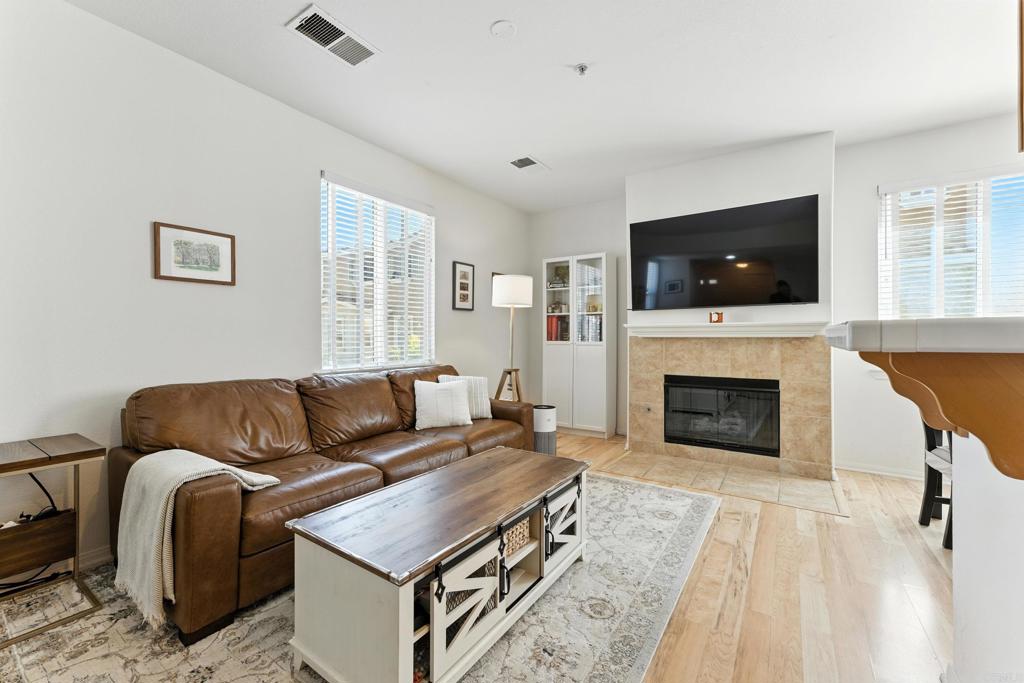
Welcome to your sought-after, light and bright corner unit townhome nestled in the heart of Sabre Springs. This thoughtfully maintained home offers the perfect balance of comfort, style, and convenience. Step inside and feel right at home with this intuitive floorplan with ready, built-in work from home/desk space with ample storage and open-concept living and dining area. The spacious living room features a cozy fireplace and large windows that flood the space with natural light. Upstairs, the expansive primary suite boasts a huge walk-in closet and ensuite bathroom with dual sinks and a soaking tub as well as an extra large slider that opens up to your private balcony. Two additional bedrooms share a full hall bath and conveniently located upstairs laundry adds to the ease of living. The attached 2-car garage with direct entry makes this townhome lives like a house. The community pool and spa are features stainless steel gas BBQ, tables and chaise lounges for complete poolside enjoyment. Located in the award-winning Poway Unified School District. Enjoy easy access to I-15, nearby shopping, dining, parks, and hiking trails. Whether you're a first-time buyer, downsizing, or simply looking for a low-maintenance lifestyle in a desirable location—this townhome checks all the boxes. FHA & VA Approved.
Additional Information
- HOA
- 324
- Frequency
- Monthly
- Association Amenities
- Maintenance Grounds, Insurance, Outdoor Cooking Area, Barbecue, Pool, Pet Restrictions, Pets Allowed, Spa/Hot Tub
- Appliances
- Dryer, Washer
- Pool Description
- Community, In Ground, See Remarks, Association
- Fireplace Description
- Family Room, Gas
- Heat
- Forced Air
- Cooling
- Yes
- Cooling Description
- Central Air, See Remarks
- View
- Neighborhood, Trees/Woods
- Garage Spaces Total
- 2
- Sewer
- Public Sewer
- School District
- Poway Unified
- Interior Features
- All Bedrooms Up, Entrance Foyer, Galley Kitchen, Primary Suite, Walk-In Closet(s)
- Attached Structure
- Attached
Listing courtesy of Listing Agent: Natalie Harris (natalie.joy.harris@gmail.com) from Listing Office: Coldwell Banker West.
Listing sold by Jennifer McCardell from Compass
Mortgage Calculator
Based on information from California Regional Multiple Listing Service, Inc. as of . This information is for your personal, non-commercial use and may not be used for any purpose other than to identify prospective properties you may be interested in purchasing. Display of MLS data is usually deemed reliable but is NOT guaranteed accurate by the MLS. Buyers are responsible for verifying the accuracy of all information and should investigate the data themselves or retain appropriate professionals. Information from sources other than the Listing Agent may have been included in the MLS data. Unless otherwise specified in writing, Broker/Agent has not and will not verify any information obtained from other sources. The Broker/Agent providing the information contained herein may or may not have been the Listing and/or Selling Agent.