Share this with your friends


+16197010309
Century 21 Affiliated
1122 Grape St, San Marcos, CA 92069
- $620,000
- 3
- BD
- 3
- BA
- 1,364
- SqFt
- Sold Price
- $620,000
- List Price
- $615,000
- Closing Date
- Oct 08, 2025
- Status
- CLOSED
- MLS#
- 250036096SD
- Year Built
- 1986
- Bedrooms
- 3
- Bathrooms
- 3
- Living Sq. Ft
- 1,364
- Days on Market
- 41
- Property Type
- Condo
- Style
- Mediterranean
- Property Sub Type
- Condominium
- Stories
- Multi Level
- Neighborhood
- San Marcos
Property Description
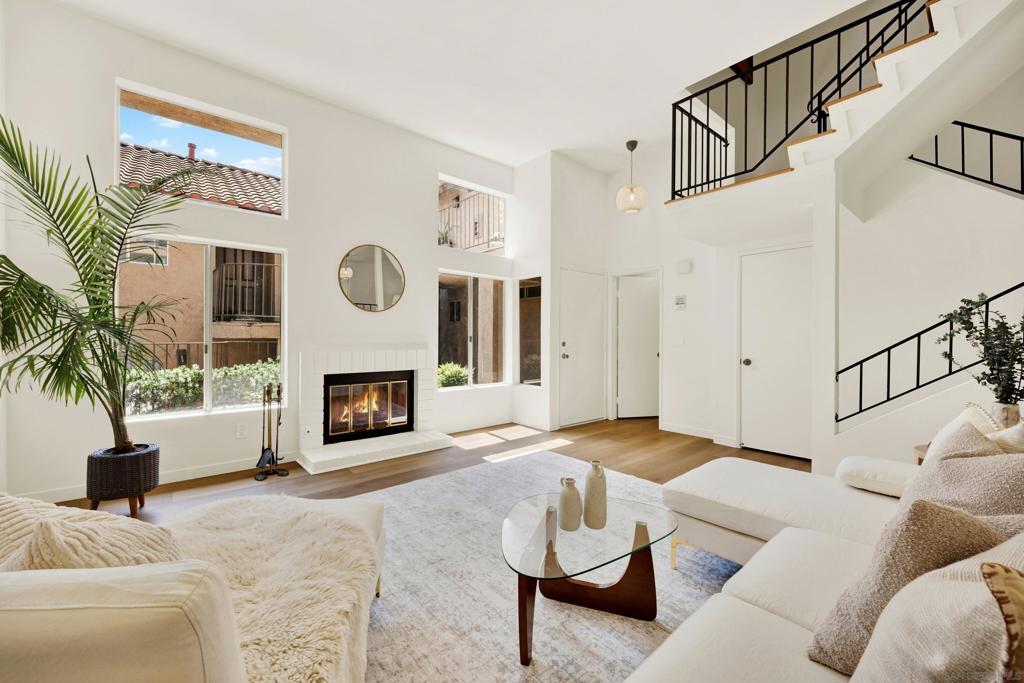
Welcome to your beautifully remodeled home in the charming and desirable Avocado Gardens community of San Marcos! This spacious 3-bedroom, 2.5-bath split-level condo offers modern upgrades, thoughtful design, and a convenient location—ideal for families, first-time buyers, or savvy investors. Step through your private gated courtyard into a bright, open-concept living space featuring vaulted ceilings, recessed lighting, and a cozy fireplace—perfect for relaxing or entertaining. The remodeled kitchen dazzles with sleek new quartz countertops, stainless steel appliances, and stylish cabinetry that flows into the dining area. The large private outdoor patio adds additional room for dining, reading, bbqing, and relaxing. The spacious primary suite offers a peaceful retreat, and the two additional bedrooms are perfect for family, guests, or home office space. The home also includes a laundry room with washer and dryer. Enjoy a vibrant and family-friendly community complete with a sparkling pool and spa, tot lot, dog park, and picnic areas. Water is included . . . no water bill! Conveniently located near top-rated schools, shopping centers, parks, and just minutes from I-78 and I-15 for easy commuting. Water is included in the monthly HOA fee so you can say goodbye to water bills! The schools zoned for this area are: Knob Hill ES Woodland Park MS Mission Hills HS
Additional Information
- HOA
- 460
- Frequency
- Monthly
- Association Amenities
- Maintenance Grounds, Hot Water, Playground, Pool, Pet Restrictions, Spa/Hot Tub, Trash, Water
- Appliances
- Convection Oven, Dishwasher, Electric Range, Gas Cooking, Gas Cooktop, Disposal, Gas Oven, Gas Range, Gas Water Heater, Ice Maker, Microwave, Refrigerator, Range Hood, Self Cleaning Oven, Vented Exhaust Fan
- Pool Description
- Community, Fenced, Gas Heat, Heated, In Ground, Association
- Fireplace Description
- Gas, Gas Starter, Living Room, Masonry, Raised Hearth
- Heat
- Forced Air, Fireplace(s), Natural Gas
- Cooling
- Yes
- Cooling Description
- Central Air, Electric
- View
- Park/Greenbelt, Trees/Woods
- Exterior Construction
- Stucco
- Patio
- Rear Porch, Concrete, Covered, Open, Patio, Porch
- Roof
- Common Roof, Spanish Tile
- Garage Spaces Total
- 1
- Interior Features
- Beamed Ceilings, Balcony, Ceiling Fan(s), Cathedral Ceiling(s), High Ceilings, Multiple Staircases, Stone Counters, Storage, All Bedrooms Up
- Attached Structure
- Attached
Listing courtesy of Listing Agent: Jeff Larabee (jeff@jefflarabee.com) from Listing Office: Larabee Real Estate.
Listing sold by Gabrielle Hazan from eXp Realty of California, Inc.
Mortgage Calculator
Based on information from California Regional Multiple Listing Service, Inc. as of . This information is for your personal, non-commercial use and may not be used for any purpose other than to identify prospective properties you may be interested in purchasing. Display of MLS data is usually deemed reliable but is NOT guaranteed accurate by the MLS. Buyers are responsible for verifying the accuracy of all information and should investigate the data themselves or retain appropriate professionals. Information from sources other than the Listing Agent may have been included in the MLS data. Unless otherwise specified in writing, Broker/Agent has not and will not verify any information obtained from other sources. The Broker/Agent providing the information contained herein may or may not have been the Listing and/or Selling Agent.