1219 E Barham Dr Spc 106, San Marcos, CA 92078
- $285,000
- 2
- BD
- 2
- BA
- 1,440
- SqFt
- Sold Price
- $285,000
- List Price
- $329,000
- Closing Date
- Oct 27, 2025
- Status
- CLOSED
- MLS#
- 250029920SD
- Year Built
- 1972
- Bedrooms
- 2
- Bathrooms
- 2
- Living Sq. Ft
- 1,440
- Lot Size
- 752,215
- Acres
- 17.27
- Days on Market
- 103
- Property Type
- Manufactured Home
- Property Sub Type
- Manufactured On Land
- Stories
- One Level
- Neighborhood
- San Marcos
Property Description
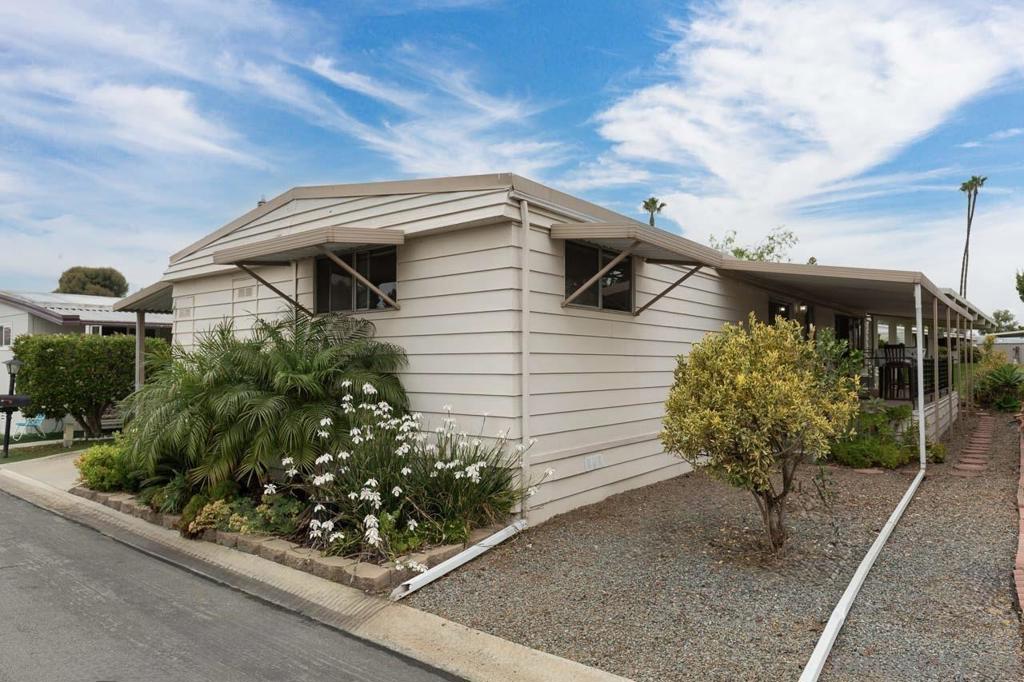
Own the Land - No Costly Space Rent! Step into this delightfully retro 70s-style 2-bedroom, 2-bath mobile home with A/C & peaceful greenbelt views in the sought-after 55+ community of Casitas Del Sol. The home includes a covered 2-car tandem carport, patio & large storage room. Low $205/mo HOA fee covers trash, water, common area, & access to the Clubhouse & Gym, Heated Pool & Spa, Sauna, Shuffleboard, Card & Puzzle Room, Dog Park, Car Wash Area, RV Parking & Guest House Rental for a small fee. 2-pets OK! Unique Find – You Own the Land! Say goodbye to costly park rent and hello to ownership in the highly desirable 55+ community of Casitas Del Sol. This charming 2-bedroom, 2-bath mobile home, with vintage 70s flair, offers A/C and beautiful greenbelt views from your living room. Enjoy the ease of a covered tandem 2-car carport and a generously sized storage room. The low $205/month HOA includes water, sewer, trash, landscaping, and access to an impressive lineup of amenities: Clubhouse & Fitness Center, Heated Saltwater Pool & Spa, Sauna, Game rooms for cards, puzzles, billiards, ping pong & shuffleboard, Dog park, car wash station, and RV parking, Guest House available for rent at a nominal fee. Pet-friendly bring up to two! Prime location close to Costco, Walmart, Nordstrom Rack, dining, and shopping. Just 19 miles from Oceanside Pier & Harbor, with quick access to major freeways. Enjoy a peaceful lifestyle with endless potential opportunities like this don’t come around often!
Additional Information
- HOA
- 205
- Frequency
- Monthly
- Association Amenities
- Clubhouse, Fitness Center, Game Room, Management, Pool, Pet Restrictions, Pets Allowed, RV Parking, Spa/Hot Tub, Trash, Water
- Other Buildings
- Shed(s), Storage
- Appliances
- Dishwasher, Gas Cooktop, Gas Oven, Gas Water Heater
- Pool Description
- Community, In Ground, Solar Heat, Association
- Heat
- Forced Air, Natural Gas
- Cooling
- Yes
- Cooling Description
- Central Air, Electric, Gas
- View
- Park/Greenbelt
- Exterior Construction
- Unknown
- Patio
- Patio
- Roof
- Composition, Shingle
- Interior Features
- Ceiling Fan(s), Open Floorplan, Storage, All Bedrooms Down, Bedroom on Main Level, Main Level Primary
- Attached Structure
- Detached
Listing courtesy of Listing Agent: Will Fuller (willbcre@gmail.com) from Listing Office: Beach Cities Real Estate.
Listing sold by Will Fuller from Beach Cities Real Estate
Mortgage Calculator
Based on information from California Regional Multiple Listing Service, Inc. as of . This information is for your personal, non-commercial use and may not be used for any purpose other than to identify prospective properties you may be interested in purchasing. Display of MLS data is usually deemed reliable but is NOT guaranteed accurate by the MLS. Buyers are responsible for verifying the accuracy of all information and should investigate the data themselves or retain appropriate professionals. Information from sources other than the Listing Agent may have been included in the MLS data. Unless otherwise specified in writing, Broker/Agent has not and will not verify any information obtained from other sources. The Broker/Agent providing the information contained herein may or may not have been the Listing and/or Selling Agent.