14963 Huntington Gate Drive, Poway, CA 92064
- $3,000,000
- 4
- BD
- 6
- BA
- 5,032
- SqFt
- Sold Price
- $3,000,000
- List Price
- $3,199,000
- Closing Date
- Jun 29, 2026
- Status
- CLOSED
- MLS#
- PTP2505711
- Year Built
- 1994
- Bedrooms
- 4
- Bathrooms
- 6
- Living Sq. Ft
- 5,032
- Lot Size
- 57,499
- Acres
- 1.32
- Lot Location
- Landscaped, Sprinkler System
- Days on Market
- 285
- Property Type
- Single Family Residential
- Style
- Mediterranean
- Property Sub Type
- Single Family Residence
- Stories
- Two Levels
Property Description
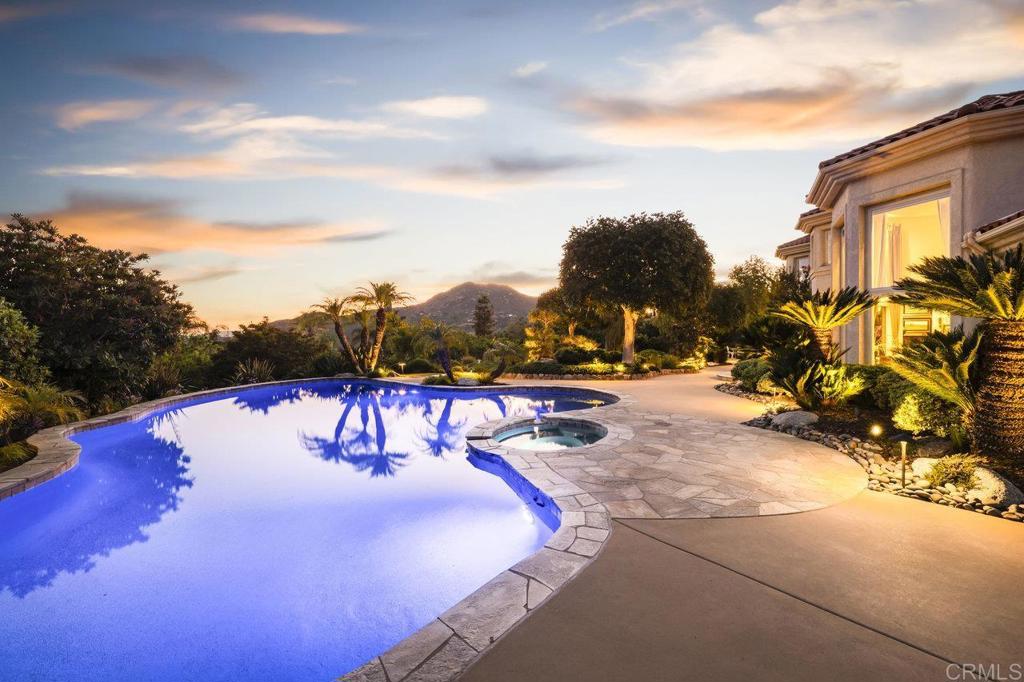
Welcome to your own 1.32 acre resort with large pool plus beach entry, hot tub, sport court, large koi pond, 40 electric solar panels, pool heating solar, garden, fruit trees, sunset views, and plenty of parking. The 2-story home has had many upgrades throughout. The spacious floorplan has a 20+ foot ceiling in the living room directly in front of the entry, a first floor bedroom suite with full bath, and dining room. The kitchen boasts a Wolf gas cooktop in the center island with hood and sink, a large sink facing the window overlooking the koi pond, separate Subzero refrigerator and freezer, dishwasher, double ovens, 2 hidden double trash drawers, warming drawer, bread baskets to keep bread fresh, a huge walk-in pantry, microwave, and a roll-up hideout for counter appliances. The large breakfast nook leads to the family room with large screen wall-mounted TV. Further past is the gorgeous office edition with beam ceilings and beautiful built-in cabinets. The 4 car garage has ample cabinet and ceiling storage. The elegant stairway to the second floor was remodeled in 2007. There is the primary suite with windows looking out toward the west to northwest to see magnificent sunsets. A large bathroom with steam shower and large tub with views is on the other side of the classy 3-sided fireplace.
Additional Information
- Appliances
- Built-In Range, Double Oven, Dishwasher, Gas Cooking, Gas Cooktop, Disposal, Gas Water Heater, Microwave, Refrigerator, Range Hood, Vented Exhaust Fan, Water Heater, Warming Drawer, Dryer, Washer
- Pool
- Yes
- Pool Description
- In Ground, Solar Heat
- Fireplace Description
- Family Room, Living Room, Primary Bedroom
- Heat
- Forced Air, Fireplace(s), Natural Gas, Zoned
- Cooling
- Yes
- Cooling Description
- Central Air, Zoned
- View
- Hills, Mountain(s), Panoramic, Pond, Pool
- Patio
- Covered
- Garage Spaces Total
- 4
- School District
- Poway Unified
- Interior Features
- Beamed Ceilings, Ceiling Fan(s), Coffered Ceiling(s), High Ceilings, Pantry, Pull Down Attic Stairs, Storage, Sunken Living Room, Bar, Wired for Sound, Attic, Bedroom on Main Level, Entrance Foyer, Primary Suite, Walk-In Pantry, Walk-In Closet(s)
- Attached Structure
- Detached
Listing courtesy of Listing Agent: Cameron Herndon (soldbycam@gmail.com) from Listing Office: VIP Realty California, PC.
Listing sold by Wesley Royal from Coldwell Banker Realty
Mortgage Calculator
Based on information from California Regional Multiple Listing Service, Inc. as of . This information is for your personal, non-commercial use and may not be used for any purpose other than to identify prospective properties you may be interested in purchasing. Display of MLS data is usually deemed reliable but is NOT guaranteed accurate by the MLS. Buyers are responsible for verifying the accuracy of all information and should investigate the data themselves or retain appropriate professionals. Information from sources other than the Listing Agent may have been included in the MLS data. Unless otherwise specified in writing, Broker/Agent has not and will not verify any information obtained from other sources. The Broker/Agent providing the information contained herein may or may not have been the Listing and/or Selling Agent.