14645 High Valley Road, Poway, CA 92064
- $1,713,000
- 3
- BD
- 3
- BA
- 2,687
- SqFt
- Sold Price
- $1,713,000
- List Price
- $1,799,000
- Closing Date
- Aug 18, 2026
- Status
- CLOSED
- MLS#
- PTP2603924
- Year Built
- 1993
- Bedrooms
- 3
- Bathrooms
- 3
- Living Sq. Ft
- 2,687
- Lot Size
- 101,059
- Acres
- 2.32
- Lot Location
- 2-5 Units/Acre, Yard
- Days on Market
- 28
- Property Type
- Single Family Residential
- Property Sub Type
- Single Family Residence
- Stories
- One Level, Two Levels
Property Description
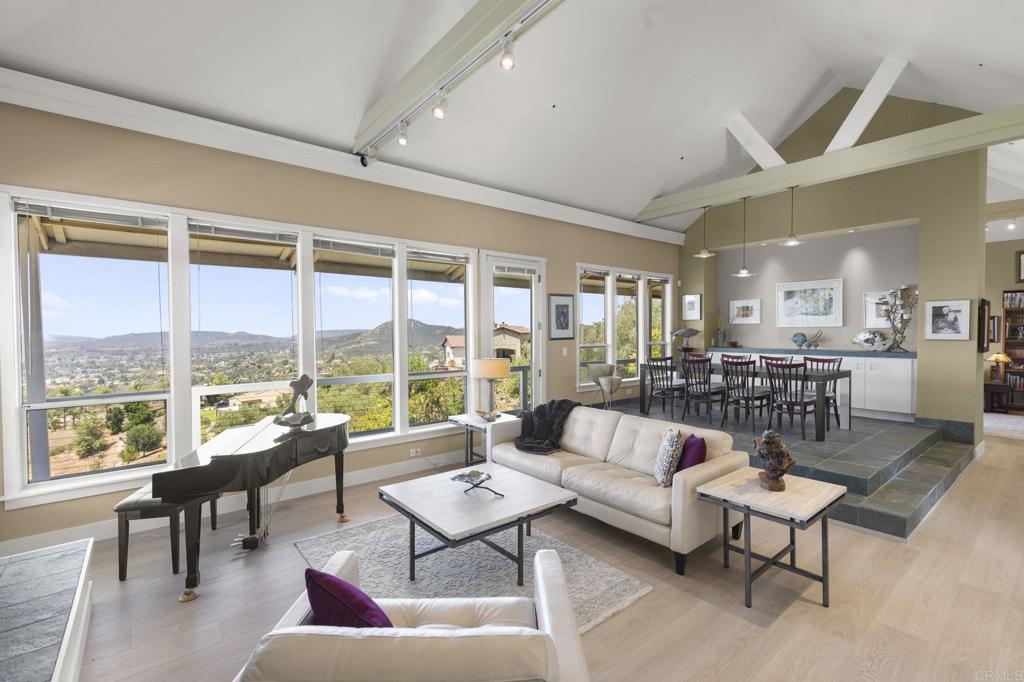
Located in Poway’s highly desirable High Valley neighborhood, this 2+ acre property offers breathtaking 270-degree panoramic views stretching to the Pacific Ocean, serene privacy, and close proximity to top-rated schools, shopping, dining, golf, and everyday conveniences. Designed for seamless indoor-outdoor living, the property features a wraparound porch, stone courtyard, and multiple outdoor entertaining spaces that maximize the sunset views and natural surroundings. The 3BR/2.5BA home features vaulted ceilings, abundant natural light, and a functional floor plan with seamless connection to the surrounding outdoor spaces, while also presenting an incredible opportunity to update and customize the home to your vision. A dedicated office provides the option for a 4th bedroom, and the detached studio with water and electricity offers flexibility for a creative space or potential ADU conversion. The spacious primary suite includes a soaking tub, dual vanities, and an oversized 15-foot walk-in closet. Additional features include owned solar with a Tesla Powerwall, whole-house water filtration, and a 3-car garage with ample storage. Beyond the private driveway, the property offers over an acre of additional land with potential for a future lot split to build a second residence.
Additional Information
- Pool Description
- None
- Fireplace Description
- Living Room
- Cooling
- Yes
- Cooling Description
- Central Air
- View
- City Lights, Coastline, Hills, Mountain(s), Ocean, Panoramic, Valley
- Patio
- Rear Porch, Covered, Porch, Wrap Around
- Garage Spaces Total
- 3
- Sewer
- Septic Tank
- School District
- Poway Unified
- Elementary School
- Tierra Bonita
- Middle School
- Twin Peaks
- High School
- Poway
- Interior Features
- Bedroom on Main Level, Primary Suite, Walk-In Closet(s), Workshop
- Attached Structure
- Detached
Listing courtesy of Listing Agent: Jenna Misuraca (jenna.misuraca@compass.com) from Listing Office: Compass.
Listing sold by Chris Heller from eXp Realty of Southern CA
Mortgage Calculator
Based on information from California Regional Multiple Listing Service, Inc. as of . This information is for your personal, non-commercial use and may not be used for any purpose other than to identify prospective properties you may be interested in purchasing. Display of MLS data is usually deemed reliable but is NOT guaranteed accurate by the MLS. Buyers are responsible for verifying the accuracy of all information and should investigate the data themselves or retain appropriate professionals. Information from sources other than the Listing Agent may have been included in the MLS data. Unless otherwise specified in writing, Broker/Agent has not and will not verify any information obtained from other sources. The Broker/Agent providing the information contained herein may or may not have been the Listing and/or Selling Agent.