15032 Heath Dr, Poway, CA 92064
- $1,700,000
- 4
- BD
- 5
- BA
- 3,140
- SqFt
- Sold Price
- $1,700,000
- List Price
- $1,700,000
- Closing Date
- Feb 27, 2026
- Status
- CLOSED
- MLS#
- 250037439SD
- Year Built
- 1996
- Bedrooms
- 4
- Bathrooms
- 5
- Living Sq. Ft
- 3,140
- Lot Size
- 37,897
- Acres
- 0.87
- Days on Market
- 68
- Property Type
- Single Family Residential
- Property Sub Type
- Single Family Residence
- Stories
- Two Levels
- Neighborhood
- Poway
Property Description
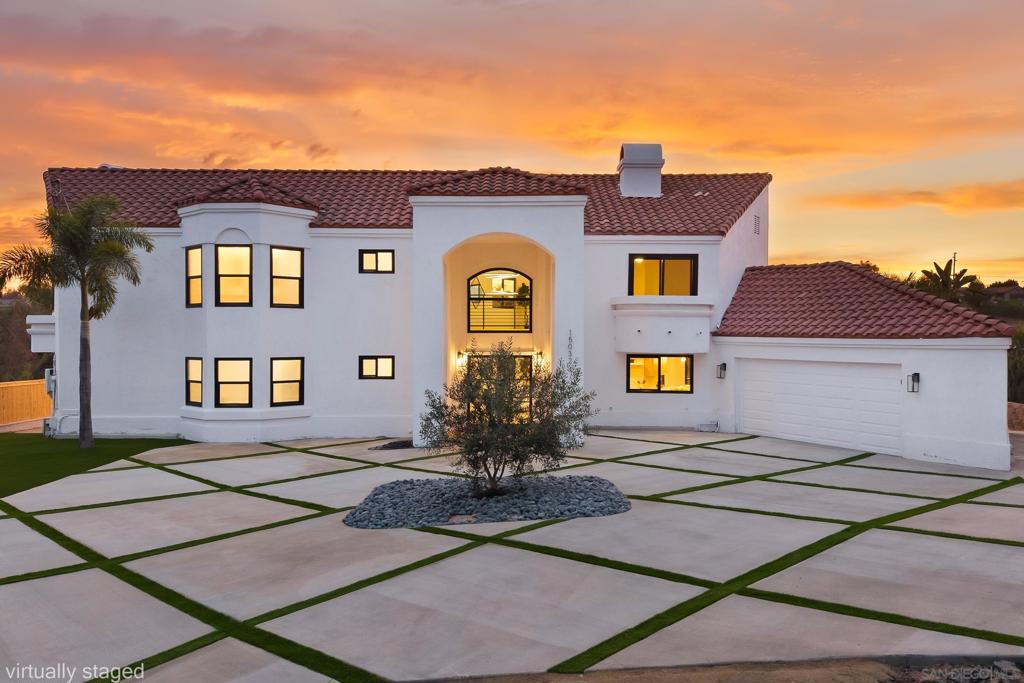
Completely Remodeled Hillside Retreat in Poway Welcome to 13052 Heath, a stunning hillside home in the heart of Poway that has been fully remodeled with today’s buyer in mind. Every inch of this residence has been refreshed with sleek, contemporary design and high-end upgrades, creating a bright and modern living experience. The exterior makes a bold first impression with brand-new turf, modern diagonal-pattern concrete, and a statement olive tree that complements the reimagined entry. Inside, soaring ceilings, resurfaced walls, all-new doors, and expansive black-framed windows set the tone for a stylish yet inviting retreat. The chef’s kitchen is a showstopper, featuring custom cabinetry, waterfall countertops, designer backsplash, and premium appliances. Multiple dining and living spaces showcase new flooring, striking chandeliers, and modern railings, blending form and function seamlessly. Upstairs, a spacious loft and serene rooms feature designer lighting and ceiling fans. The primary suite offers dramatic picture windows with breathtaking hillside views, a cozy fireplace, and a spa-inspired bathroom with dual vanities, modern fixtures, and a walk-in shower. Additional highlights include brand-new bathrooms, staircases, and finishes throughout—truly remodeled from head to toe. The private backyard and pool setting provide the ultimate indoor-outdoor lifestyle, perfect for entertaining or unwinding against sweeping hillside views. Located on a quiet, private street within a highly regarded school district, this home combines tranquility with convenience.
Additional Information
- Appliances
- Counter Top, Dishwasher, Gas Cooktop, Disposal, Microwave, Propane Water Heater, Refrigerator
- Pool Description
- In Ground
- Fireplace Description
- Family Room, Primary Bedroom
- Heat
- Forced Air, Propane
- Cooling
- Yes
- Cooling Description
- Wall/Window Unit(s)
- View
- Mountain(s)
- Exterior Construction
- Stucco
- Garage Spaces Total
- 2
- Interior Features
- Built-in Features, Balcony, Granite Counters, High Ceilings
- Attached Structure
- Detached
Listing courtesy of Listing Agent: Jesse Salas (jesse@HarcourtsOne.com) from Listing Office: Harcourts One.
Listing sold by Darin Remsing from Remz Real Estate
Mortgage Calculator
Based on information from California Regional Multiple Listing Service, Inc. as of . This information is for your personal, non-commercial use and may not be used for any purpose other than to identify prospective properties you may be interested in purchasing. Display of MLS data is usually deemed reliable but is NOT guaranteed accurate by the MLS. Buyers are responsible for verifying the accuracy of all information and should investigate the data themselves or retain appropriate professionals. Information from sources other than the Listing Agent may have been included in the MLS data. Unless otherwise specified in writing, Broker/Agent has not and will not verify any information obtained from other sources. The Broker/Agent providing the information contained herein may or may not have been the Listing and/or Selling Agent.