Share this with your friends


+16197010309
Century 21 Affiliated
12710 Treeridge Ter, Poway, CA 92064
- $1,620,000
- 5
- BD
- 3
- BA
- 3,139
- SqFt
- Sold Price
- $1,620,000
- List Price
- $1,695,900
- Closing Date
- Nov 03, 2025
- Status
- CLOSED
- MLS#
- 250036935SD
- Year Built
- 1987
- Bedrooms
- 5
- Bathrooms
- 3
- Living Sq. Ft
- 3,139
- Lot Size
- 18,643
- Acres
- 0.43
- Days on Market
- 39
- Property Type
- Single Family Residential
- Property Sub Type
- Single Family Residence
- Stories
- Two Levels
- Neighborhood
- Poway
Property Description
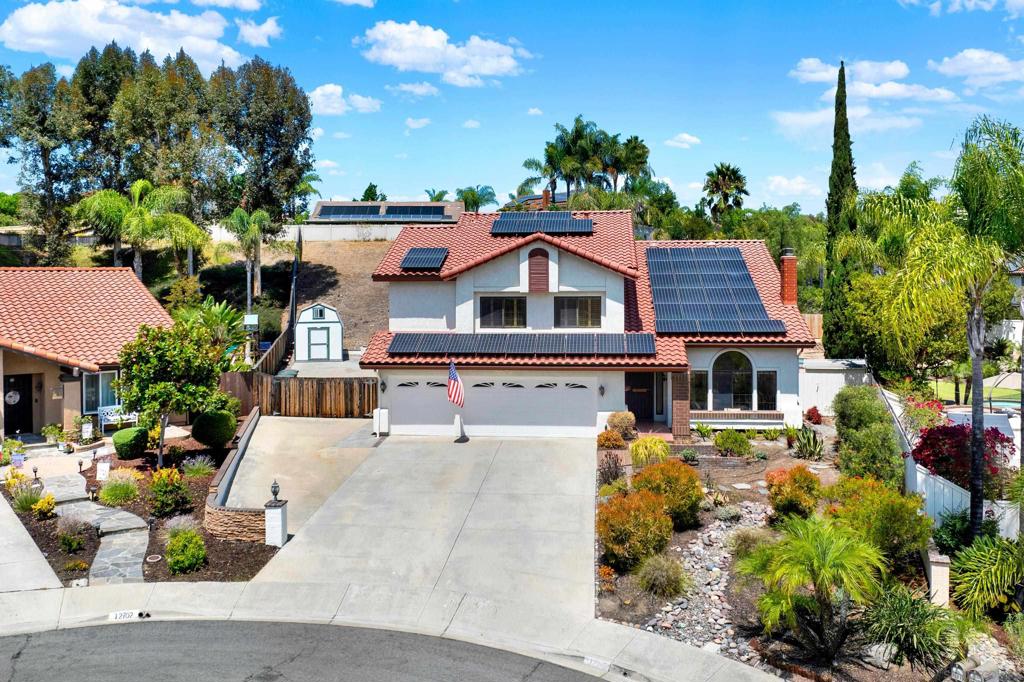
Tucked away on a quiet cul-de-sac, discover the coveted Polo model in Rancho Arbolitos! This 5-bedroom, 3-bath home features a versatile floor plan with a convenient downstairs bedroom and full bath, plus valuable upgrades including a NEW roof (2024), sparkling pool/spa, an OWNED 40-panel solar system, outstanding elevated deck for entertaining, spacious side yards and RV parking. Upstairs, a spacious bonus room offers endless flexibility—ideal as a media room, playroom, gym, or home office. ADU potential. Step inside to soaring ceilings and light-filled living areas that create an open, inviting atmosphere. The formal living and dining rooms flow seamlessly into the family room, while the kitchen provides ample storage and a layout designed for both everyday living and entertaining. Outdoor living shines with a sparkling pool and spa, an elevated entertaining deck, and a spacious backyard with side storage. Located in one of Poway’s most desirable neighborhoods, this home enjoys access to award-winning Poway Unified schools, nearby parks, trails, and optional membership at the Rancho Arbolitos Swim & Tennis Club. With its central location nearby Amazon Fresh, Target, and some of the best shopping in the surrounding area, this property blends comfort, flexibility, and lifestyle in the heart of Poway.
Additional Information
- Appliances
- Dishwasher, Disposal, Microwave
- Pool
- Yes
- Pool Description
- In Ground, Private
- Heat
- Forced Air, Fireplace(s), Natural Gas
- Cooling
- Yes
- Cooling Description
- Central Air
- Roof
- Concrete
- Garage Spaces Total
- 3
- Interior Features
- Bedroom on Main Level, Walk-In Pantry
- Attached Structure
- Detached
Listing courtesy of Listing Agent: Eric Matz (Eric@EricMatz.com) from Listing Office: eXp Realty of Southern California, Inc..
Listing sold by Sheila Rotunno from eXp Realty of Southern California, Inc.
Mortgage Calculator
Based on information from California Regional Multiple Listing Service, Inc. as of . This information is for your personal, non-commercial use and may not be used for any purpose other than to identify prospective properties you may be interested in purchasing. Display of MLS data is usually deemed reliable but is NOT guaranteed accurate by the MLS. Buyers are responsible for verifying the accuracy of all information and should investigate the data themselves or retain appropriate professionals. Information from sources other than the Listing Agent may have been included in the MLS data. Unless otherwise specified in writing, Broker/Agent has not and will not verify any information obtained from other sources. The Broker/Agent providing the information contained herein may or may not have been the Listing and/or Selling Agent.