15123 Larchmont St, Poway, CA 92064
- $2,600,000
- 5
- BD
- 5
- BA
- 3,967
- SqFt
- Sold Price
- $2,600,000
- List Price
- $2,750,000
- Closing Date
- Dec 02, 2025
- Status
- CLOSED
- MLS#
- 250030173SD
- Year Built
- 2025
- Bedrooms
- 5
- Bathrooms
- 5
- Living Sq. Ft
- 3,967
- Lot Size
- 130,680
- Acres
- 3
- Days on Market
- 130
- Property Type
- Single Family Residential
- Style
- Ranch
- Property Sub Type
- Single Family Residence
- Stories
- One Level
- Neighborhood
- Poway
Property Description
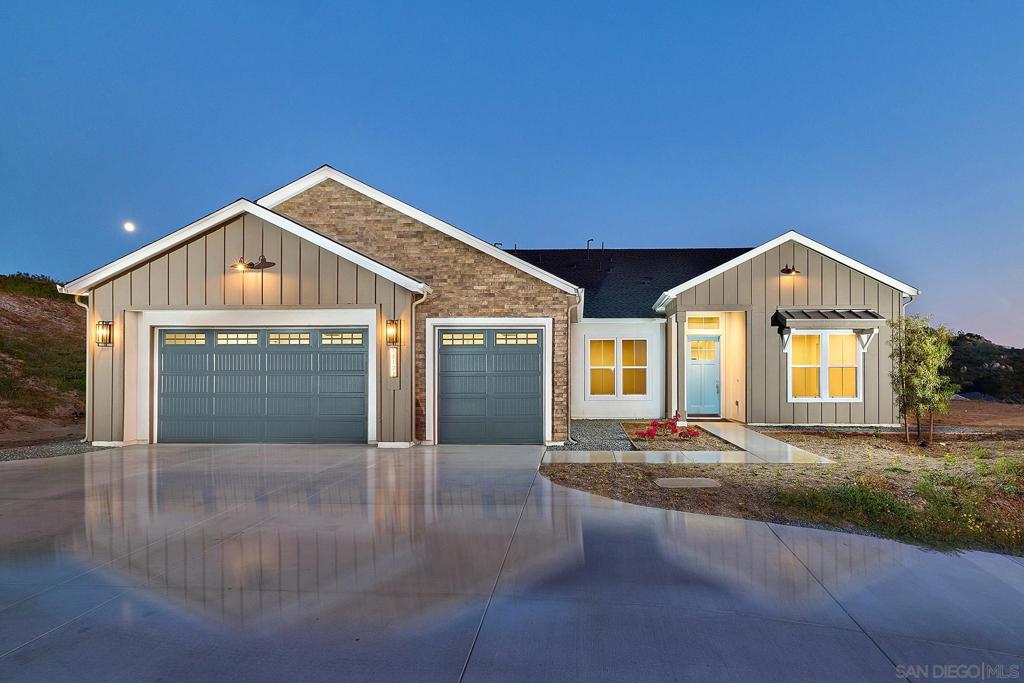
The Final Home, New Incentives 2.99% 1 year interest rate buydown or Builder will pay the first $100k for your New Pool, on approved terms. Big Panoramic Sunset Views, Rare Brand New Modern Farmhouse Construction with Views, Lyon Estates, a single level gated community set in the foothills of North Poway, Plan 3, featuring 5 bedrooms plus office/bonus room, 4.5 baths, two ensuite bedrooms, served by Painted Rock Elementary, RB Middle and High School, easy access to the 56. New Pointe Communities has crafted a private spectacular enclave of 10 luxury semi-custom homes, featuring luxury vinyl plank flooring, gourmet kitchen features, high end Thermador appliances including a 48 inch range cooktop, 42 inch dual column refrigerator/freezer, wine chiller and dishwasher. Custom white shaker cabinets with soft close hinges and drawers, generous center islands, and walk in pantry. 10 foot and 12 foot ceilings throughout, owned expandable 4kw photovoltaic solar systems. Enjoy panoramic views from several of the large well spaced homesites built with covered outdoor sitting areas. Other notable features such as a 3 car garage, tankless water heaters, LED lighting provide for state of the art efficiency. No Mello Roos. Near shopping, easy freeway access. Room for ADU and substantial outdoor living space/pool area, Ask about builder incentives for non contingent buyer such as interest rate buydowns, additional solar and Tesla batteries. Pad size is approx 17,000 sq feet gross lot size over a couple acres. Room for ADU, Large pad for substantial pool and outdoor space.
Additional Information
- HOA
- 318
- Frequency
- Monthly
- Appliances
- Built-In Range, Dishwasher, Gas Cooking, Gas Cooktop, Microwave, Refrigerator
- Pool Description
- None
- Fireplace Description
- Family Room
- Heat
- Forced Air, Natural Gas
- Cooling
- Yes
- Cooling Description
- Central Air
- View
- Mountain(s)
- Exterior Construction
- Stucco
- Roof
- Composition
- Garage Spaces Total
- 3
- Interior Features
- Bedroom on Main Level, Walk-In Pantry
- Attached Structure
- Detached
Listing courtesy of Listing Agent: Mark Marquez (Mark.MarquezSD@gmail.com) from Listing Office: Compass.
Listing sold by Jason Taylor from eXp Realty of Southern California, Inc.
Mortgage Calculator
Based on information from California Regional Multiple Listing Service, Inc. as of . This information is for your personal, non-commercial use and may not be used for any purpose other than to identify prospective properties you may be interested in purchasing. Display of MLS data is usually deemed reliable but is NOT guaranteed accurate by the MLS. Buyers are responsible for verifying the accuracy of all information and should investigate the data themselves or retain appropriate professionals. Information from sources other than the Listing Agent may have been included in the MLS data. Unless otherwise specified in writing, Broker/Agent has not and will not verify any information obtained from other sources. The Broker/Agent providing the information contained herein may or may not have been the Listing and/or Selling Agent.