17727 Valle De Lobo Drive, Poway, CA 92064
- $705,000
- 3
- BD
- 2
- BA
- 1,624
- SqFt
- Sold Price
- $705,000
- List Price
- $699,000
- Closing Date
- Dec 08, 2025
- Status
- CLOSED
- MLS#
- 250043196SD
- Year Built
- 1978
- Bedrooms
- 3
- Bathrooms
- 2
- Living Sq. Ft
- 1,624
- Days on Market
- 8
- Property Type
- Condo
- Property Sub Type
- Condominium
- Stories
- One Level
- Neighborhood
- Poway
Property Description
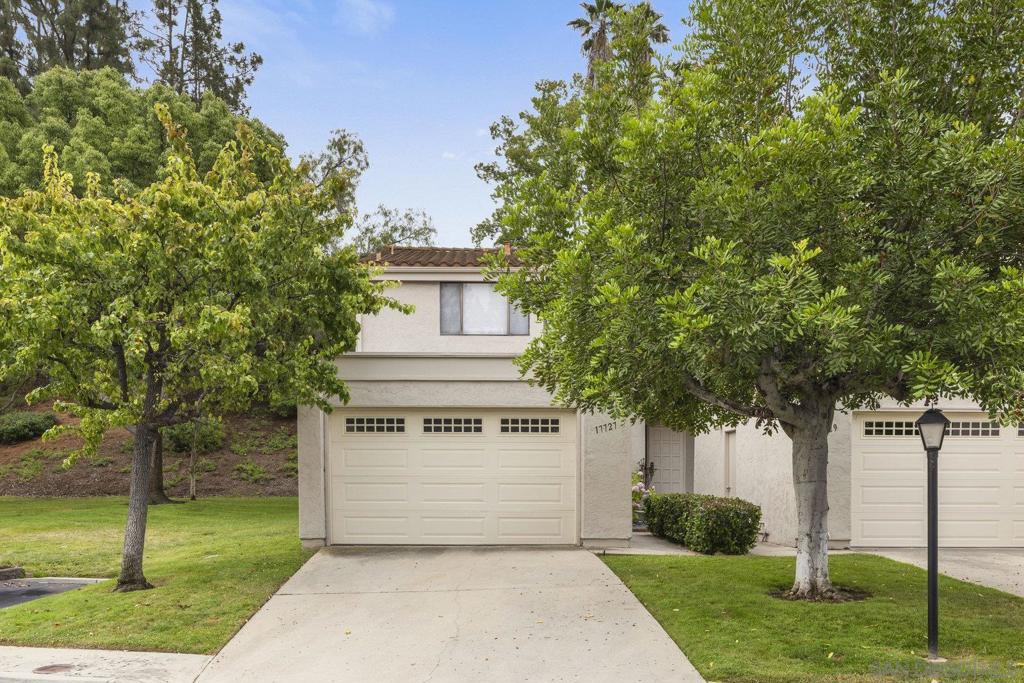
VA & FHA Approved! This community is a hidden gem! Welcome Home! The kitchen provides abundant storage, a movable island, and stainless steal appliances. The stainless steal dishwasher is made by Cafe, and is brand new! You can be the first person to use it. Central A/C and heat with digital Nest thermostat keeps the home comfortable year-round. The smart floor plan features a large open-concept living room with fireplace, dining area under a designer light fixture, and plenty of space for work, life, and play. Your private back patio space is shielded from neighbors looking in and can be enhanced with patio furniture, a fence etc. Single story condo -- no stairs! This desirable end-unit sits beside open space newly landscaped. The new landscaping has walking paths and plants specifically designed for low water usage. Plenty of storage and parking with a garage plus a driveway, ample guest parking, and a recently replaced roof (2024, HOA-maintained). The HOA covers water, sewer, trash, roof, exterior maintenance, plus allows solar installation and even provides RV parking. Pets allowed. Amenities include two clubhouses, heated pools, and hot tubs. All this in the award-winning Poway Unified School District, minutes to Lake Poway, Valle Verde Park, and convenient freeway access. This is NOT a 55+ community. Everyone welcome! VA & FHA Approved! Easy to tour. Come see it today!
Additional Information
- HOA
- 650
- Frequency
- Monthly
- Association Amenities
- Clubhouse, Maintenance Grounds, Hot Water, Insurance, Picnic Area, Pool, Pets Allowed, Recreation Room, RV Parking, Spa/Hot Tub, Trash, Water
- Appliances
- Counter Top, Dishwasher, Freezer, Disposal, Refrigerator
- Pool Description
- Community, Fenced, Heated, In Ground, Association
- Fireplace Description
- Family Room
- Heat
- Electric, Forced Air, Natural Gas
- Cooling
- Yes
- Cooling Description
- Central Air
- Exterior Construction
- Stucco
- Roof
- Flat, Shingle
- Garage Spaces Total
- 1
- Water
- Public
- Interior Features
- Eat-in Kitchen, Open Floorplan, Pantry, Recessed Lighting, Unfurnished, Jack and Jill Bath
- Attached Structure
- Detached
Listing courtesy of Listing Agent: Ilana Livingstone (IlanaHerring@gmail.com) from Listing Office: LPT Realty,Inc.
Listing sold by Judith Hickman from EXP Realty of Southern CA
Mortgage Calculator
Based on information from California Regional Multiple Listing Service, Inc. as of . This information is for your personal, non-commercial use and may not be used for any purpose other than to identify prospective properties you may be interested in purchasing. Display of MLS data is usually deemed reliable but is NOT guaranteed accurate by the MLS. Buyers are responsible for verifying the accuracy of all information and should investigate the data themselves or retain appropriate professionals. Information from sources other than the Listing Agent may have been included in the MLS data. Unless otherwise specified in writing, Broker/Agent has not and will not verify any information obtained from other sources. The Broker/Agent providing the information contained herein may or may not have been the Listing and/or Selling Agent.