6388 Huntington Drive, Carlsbad, CA 92009
- $2,600,000
- 5
- BD
- 5
- BA
- 4,040
- SqFt
- Sold Price
- $2,600,000
- List Price
- $2,649,000
- Closing Date
- Oct 17, 2025
- Status
- CLOSED
- MLS#
- NDP2507084
- Year Built
- 2006
- Bedrooms
- 5
- Bathrooms
- 5
- Living Sq. Ft
- 4,040
- Lot Size
- 8,985
- Acres
- 0.21
- Lot Location
- Back Yard, Corner Lot
- Days on Market
- 26
- Property Type
- Single Family Residential
- Property Sub Type
- Single Family Residence
- Stories
- Two Levels
Property Description
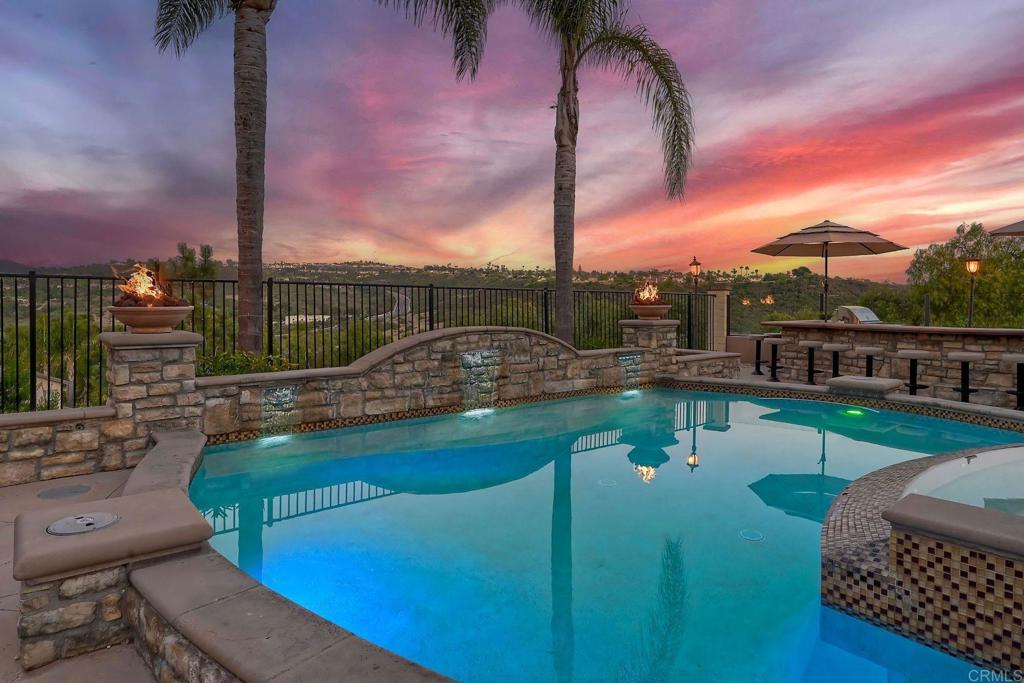
Don't Miss This Breathtaking Bressi Ranch Corner Lot Home with Views, Luxury Features, an Entertainer’s Dream Backyard & PAID Solar! Inside, this stunning five-bedroom, 4.5-bath home offers soaring ceilings & expansive windows bathing the home in natural light. Step into your personal resort-style backyard, complete w/ an oversized pool & spa featuring shooting fountains, waterfalls & dramatic lava pits. The expansive outdoor kitchen seats 15—perfect for entertaining. For quieter moments, unwind in the serene courtyard around a fire w/ tranquil water features. A welcoming living room greets you upon entry w/ a cozy fireplace & French doors that open to the peaceful courtyard. Along the entry hall, you'll find the DOWNSTAIRS en-suite bedroom before arriving at the elegant dining room, which boasts a butler’s pantry & a built-in wine rack. The heart of the home is the chef’s kitchen, beautifully appointed w/ an oversized island & high-end appliances. It includes a Fisher & Paykel 6-burner range w/ double ovens & Sub-Zero refrigerator/freezer & rich cherry wood cabinetry w/ granite countertops. The kitchen flows seamlessly into the spacious family room w/ a raised-hearth fireplace & stunning views of the rolling hills & the resort-like backyard. Upstairs, discover a versatile built-in office nook & a generous loft—ideal for teens or tots. The oversized luxurious primary suite is a true retreat, featuring panoramic views & an absolutely dream-worthy walk-in closet. The en-suite bath includes his-&-hers vanities & a soaking tub w/ scenic views. Also upstairs are three additional bedrooms—one w/ its own en-suite & two others, generously sized. Located just minutes from Bressi Village's shops & restaurants & only a short drive to Carlsbad’s beaches, this exceptional home offers a vacation lifestyle.
Additional Information
- HOA
- 345
- Frequency
- Monthly
- Association Amenities
- Clubhouse, Barbecue, Picnic Area, Pool, Spa/Hot Tub
- Appliances
- 6 Burner Stove, Built-In Range, Barbecue, Double Oven, Dishwasher, Gas Cooking, Disposal, Microwave, Refrigerator, Range Hood, Self Cleaning Oven, Water Heater, Dryer, Washer
- Pool
- Yes
- Pool Description
- Fenced, In Ground, Private, Association
- Fireplace Description
- Family Room, Gas Starter, Living Room
- Heat
- Central
- Cooling
- Yes
- Cooling Description
- Central Air
- View
- City Lights, Hills
- Garage Spaces Total
- 4
- Sewer
- Public Sewer
- School District
- Carlsbad Unified
- Interior Features
- Bedroom on Main Level, Loft, Walk-In Closet(s)
- Attached Structure
- Detached
Listing courtesy of Listing Agent: Pat Camerena (pcamerena1@att.net) from Listing Office: First Team Real Estate.
Listing sold by Tina Etue from Compass
Mortgage Calculator
Based on information from California Regional Multiple Listing Service, Inc. as of . This information is for your personal, non-commercial use and may not be used for any purpose other than to identify prospective properties you may be interested in purchasing. Display of MLS data is usually deemed reliable but is NOT guaranteed accurate by the MLS. Buyers are responsible for verifying the accuracy of all information and should investigate the data themselves or retain appropriate professionals. Information from sources other than the Listing Agent may have been included in the MLS data. Unless otherwise specified in writing, Broker/Agent has not and will not verify any information obtained from other sources. The Broker/Agent providing the information contained herein may or may not have been the Listing and/or Selling Agent.