6937 CORTE LANGOSTA, Carlsbad, CA 92009
- $3,360,000
- 5
- BD
- 6
- BA
- 4,792
- SqFt
- Sold Price
- $3,360,000
- List Price
- $3,495,000
- Closing Date
- Oct 09, 2025
- Status
- CLOSED
- MLS#
- NDP2505585
- Year Built
- 2006
- Bedrooms
- 5
- Bathrooms
- 6
- Living Sq. Ft
- 4,792
- Lot Size
- 10,890
- Acres
- 0.25
- Lot Location
- Back Yard, Cul-De-Sac, Front Yard, Garden, Sprinklers In Rear, Sprinklers In Front, Lawn, Landscaped, Level, Paved, Sprinklers On Side, Yard
- Days on Market
- 95
- Property Type
- Single Family Residential
- Property Sub Type
- Single Family Residence
- Stories
- Two Levels
Property Description
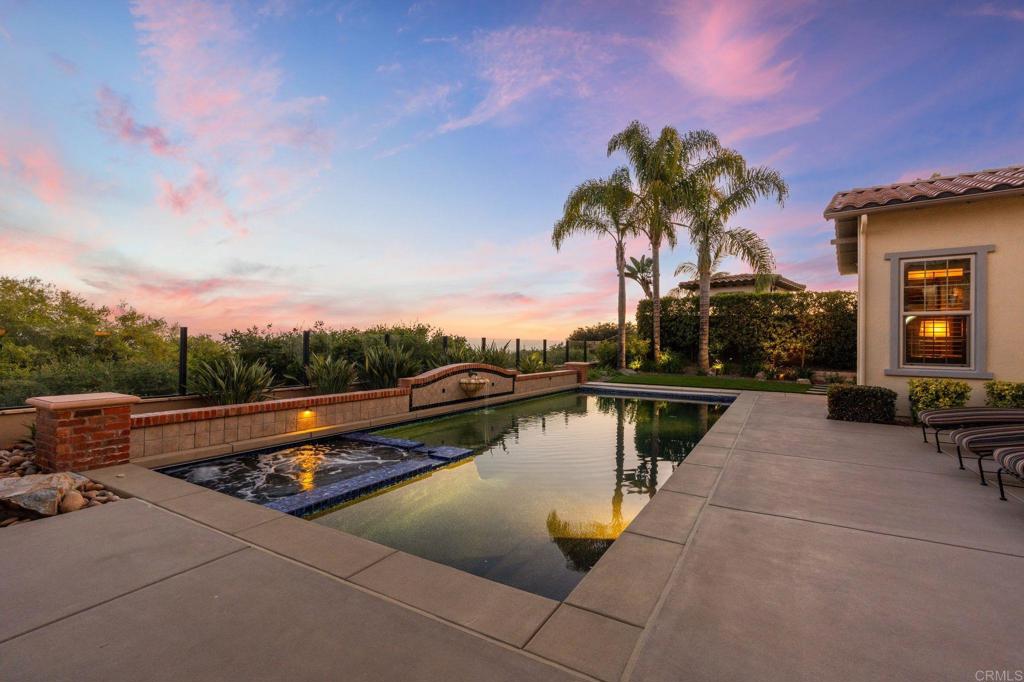
For those who expect the finest in craftsmanship, classic design, and a lifestyle without compromise, 6937 Corte Langosta is a rare offering within the coveted gates of La Costa Ridge. Positioned on an elevated lot, this former model estate spans 4,792 square feet and remains one of the most pristine and meticulously maintained homes in the community. Gracious in scale and finish, the 5-bed, 5.5-bath residence features refined millwork, custom built-ins, and a stately formal dining room. The chef’s kitchen, professionally designed and outfitted with top-tier appliances, flows seamlessly into a generous great room with southwest-facing views over Carlsbad. A temperature-controlled wine cellar, butler’s pantry, and mudroom enhance the home’s ease and elegance. The spa-like primary suite offers a private sitting room, fireplace, and dual walk-in closets, while each secondary bedroom includes an ensuite bath with curated stone, tile, and hardwood finishes throughout. Outside, the grounds unfold into a resort-style retreat. A saltwater pool, putting green, and full-service outdoor cabana kitchen with cantina windows and ambient lighting set the stage for elevated entertaining. A second kitchen and fireplace anchor the central courtyard—an intimate space for gathering or quiet evening respite. Just minutes from Omni La Costa Resort & Spa, golf, hiking trails, boutique dining, and top-rated schools, this estate offers both sanctuary and proximity. Within 15 minutes of the coast, it stands as a rare intersection of privacy, quality, and enduring elegance.
Additional Information
- HOA
- 380
- Frequency
- Monthly
- Association Amenities
- Controlled Access, Maintenance Grounds, Other
- Appliances
- Dryer, Washer
- Pool
- Yes
- Pool Description
- Heated, In Ground, Pool Cover, Salt Water, Tile
- Fireplace Description
- Decorative, Dining Room, Family Room, Gas, Great Room, Primary Bedroom, Outside
- Cooling
- Yes
- Cooling Description
- Central Air, ENERGY STAR Qualified Equipment
- View
- Canyon, Neighborhood, Ocean, Panoramic, Trees/Woods
- Garage Spaces Total
- 2
- Sewer
- Public Sewer
- School District
- San Marcos Unified
- Interior Features
- Bedroom on Main Level, Dressing Area, Loft, Main Level Primary, Primary Suite, Utility Room, Wine Cellar, Walk-In Closet(s)
- Attached Structure
- Detached
Listing courtesy of Listing Agent: Amy Ali (amy@agencywestgroup.com) from Listing Office: Agency West.
Listing sold by Debi Doyle from Compass
Mortgage Calculator
Based on information from California Regional Multiple Listing Service, Inc. as of . This information is for your personal, non-commercial use and may not be used for any purpose other than to identify prospective properties you may be interested in purchasing. Display of MLS data is usually deemed reliable but is NOT guaranteed accurate by the MLS. Buyers are responsible for verifying the accuracy of all information and should investigate the data themselves or retain appropriate professionals. Information from sources other than the Listing Agent may have been included in the MLS data. Unless otherwise specified in writing, Broker/Agent has not and will not verify any information obtained from other sources. The Broker/Agent providing the information contained herein may or may not have been the Listing and/or Selling Agent.