3522 Camino Cereza, Carlsbad, CA 92009
- $1,830,000
- 4
- BD
- 3
- BA
- 3,132
- SqFt
- Sold Price
- $1,830,000
- List Price
- $1,845,000
- Closing Date
- Nov 19, 2025
- Status
- CLOSED
- MLS#
- NDP2505431
- Year Built
- 2005
- Bedrooms
- 4
- Bathrooms
- 3
- Living Sq. Ft
- 3,132
- Lot Size
- 6,254
- Acres
- 0.14
- Lot Location
- Front Yard, Lawn
- Days on Market
- 137
- Property Type
- Single Family Residential
- Property Sub Type
- Single Family Residence
- Stories
- Two Levels
Property Description
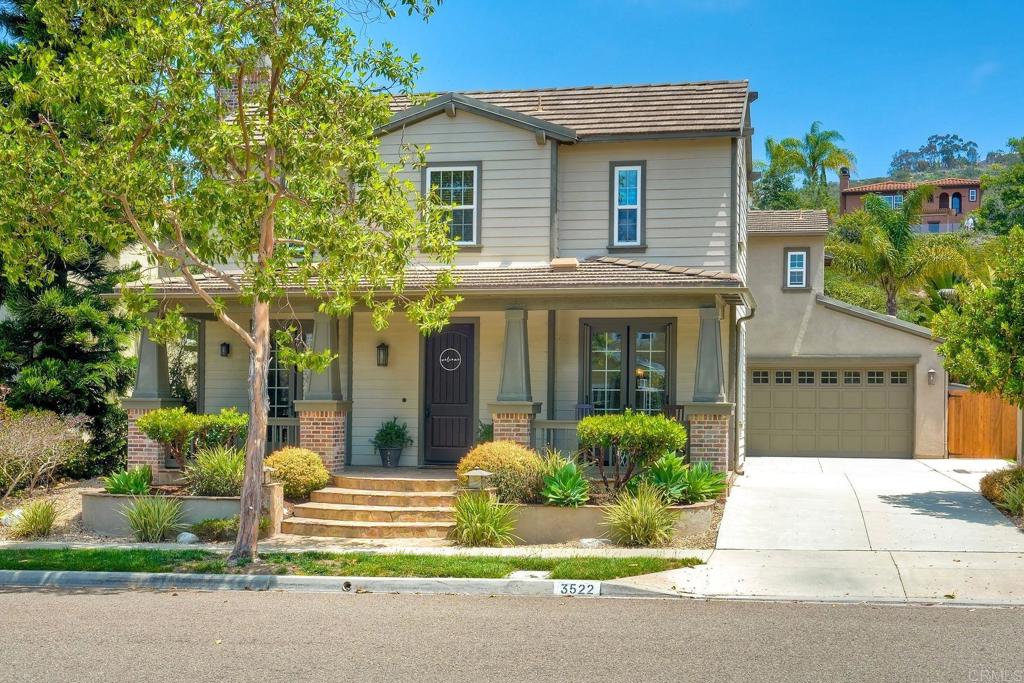
Nestled on a quiet, tree-lined street in the heart of La Costa Oaks, this beautifully maintained 4-bedroom, 2.5-bathroom home offers 3,132 sqft of thoughtfully designed living space on a generous 6,254 sqft lot. Located within the top-rated Encinitas Union and San Dieguito Union High School Districts, this home perfectly balances luxury, comfort, and convenience. The light-filled main level features an open-concept layout with French doors that open from both the dining and family rooms—creating a seamless indoor-outdoor flow. At the center of the home is a gourmet kitchen with brand new Quartz countertops, stainless steel appliances, a custom tile backsplash, and a spacious center island—perfect for everyday living or entertaining. A built-in office nook adds functionality for working from home or managing busy schedules. The adjacent family room, complete with a cozy fireplace, is the perfect place to gather and unwind. Upstairs, the expansive primary suite is a true retreat featuring his-and-her walk-in closets, a spa-like bathroom with a large soaking tub, separate shower, dual vanities, a private toilet room, and its own private balcony. Two additional bedrooms are connected by a convenient Jack-and-Jill bathroom, and the fourth bedroom is ideal for guests or a home office. A large laundry room with sink, ample counter space, and extra storage adds even more functionality to the second floor. Step outside into your private backyard oasis featuring a built-in BBQ, a patio for lounging or dining, and a custom in-ground spa with an optional waterfall feature. The oversized 2-car garage and long driveway offer plenty of parking and storage. La Costa Oaks residents enjoy exclusive access to resort-style pools, a fitness center, clubhouse, and scenic hiking trails—all just minutes from local shopping, dining, beaches, and mountains. This is North County coastal living at its finest.
Additional Information
- HOA
- 297
- Frequency
- Monthly
- Association Amenities
- Clubhouse, Fitness Center, Fire Pit, Meeting Room, Outdoor Cooking Area, Barbecue, Picnic Area, Playground, Pool, Recreation Room, Spa/Hot Tub, Trail(s)
- Pool Description
- Community, Association
- Fireplace Description
- Family Room, Living Room, Outside
- Cooling
- Yes
- Cooling Description
- Dual
- View
- Trees/Woods
- Garage Spaces Total
- 2
- Sewer
- Public Sewer
- School District
- San Dieguito Union
- Interior Features
- All Bedrooms Down, Jack and Jill Bath, Walk-In Closet(s)
- Attached Structure
- Detached
Listing courtesy of Listing Agent: Skip Barbour (skip@skipbarbour.com) from Listing Office: Coldwell Banker Realty.
Listing sold by Ryan White from The Guiltinan Group
Mortgage Calculator
Based on information from California Regional Multiple Listing Service, Inc. as of . This information is for your personal, non-commercial use and may not be used for any purpose other than to identify prospective properties you may be interested in purchasing. Display of MLS data is usually deemed reliable but is NOT guaranteed accurate by the MLS. Buyers are responsible for verifying the accuracy of all information and should investigate the data themselves or retain appropriate professionals. Information from sources other than the Listing Agent may have been included in the MLS data. Unless otherwise specified in writing, Broker/Agent has not and will not verify any information obtained from other sources. The Broker/Agent providing the information contained herein may or may not have been the Listing and/or Selling Agent.